Skip main navigation
Active
  • $300,000

    9012 Southwick Dr, Austin, TX 78724

    3beds
    1,203sqft
    : 
    Loading
    Get pre-qualified
    Single Family Residence
    Built in 2012
    5,270 Square Feet Lot
    $-- Zestimate®
    $249/sqft
    $-- HOA

    What's special

    Sealed garage floorAdditional outdoor electrical outletsSolar panelsInviting backyard retreatBuilt-in floor-to-ceiling garage storageExtended fencingIn-ground sprinkler system
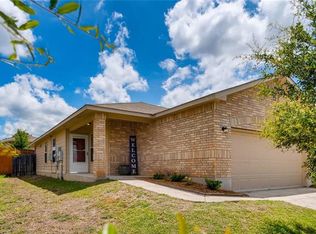
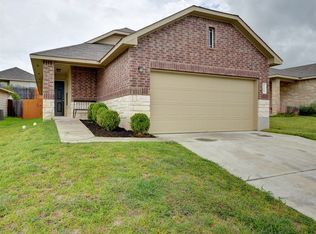
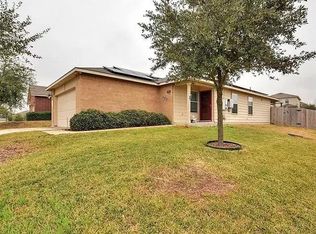
    SOLAR PANELS!! Amazing monthly savings!! Welcome to 9012 Southwick, where thoughtful upgrades, energy efficiency, and everyday comfort come together in a highly desirable neighborhood setting. Just 7 miles from UT campus and downtown, and 6 miles from Mueller neighborhood. This beautifully maintained home features durable ceramic tile throughout, and a sealed garage floor. The garage features built-in floor-to-ceiling garage storage, and six additional electrical outlets. Enjoy sustainable living with solar power and exceptionally low electric bills, while the in-ground sprinkler system, two raised corrugated metal garden beds, custom flagstone patio, extended fencing, and additional outdoor electrical outlets create an inviting backyard retreat with added space to relax, garden, or entertain. Residents enjoy low annual HOA fees and access to fantastic neighborhood amenities including a community pool, scenic hiking trails, and a playground, offering the perfect blend of lifestyle and value.
    44 days
    |
    631
    |
    77
    |

    Zillow last checked:

    Listing updated:

    Listed by:

    Joshua Swan (512) 575-3644,

    Compass RE Texas, LLC (512) 575-3644

    Source: Unlock MLS,MLS#: 7986790MLS Logo

    Loading...

      Facts & features

      Interior

      Bedrooms & bathrooms
      • Bedrooms: 3
      • Bathrooms: 2
      • Full bathrooms: 2
      • Main level bedrooms: 3
      Heating
      • Central
      Cooling
      • Ceiling Fan(s), Central Air
      Appliances
      • Included: Built-In Electric Oven, Built-In Electric Range, Dishwasher, Disposal, Electric Range, ENERGY STAR Qualified Refrigerator, Electric Oven, Washer/Dryer
      Features
      • 2 Primary Baths, 2 Primary Suites, Ceiling Fan(s), Coffered Ceiling(s), Laminate Counters, Eat-in Kitchen, Open Floorplan, Primary Bedroom on Main, Recessed Lighting, Smart Home, See Remarks
      • Flooring: Carpet, Tile
      • Windows: Screens, Window Treatments
      • Fireplace features: None
      Interior area
      • Total interior livable area: 1,203 sqft
      Video & virtual tour

      Property

      Parking
      • Total spaces: 2
      • Parking features: Attached, Garage, Garage Door Opener
      • Attached garage spaces: 2
      Accessibility
      • Accessibility features: None
      Features
      • Levels: One
      • Stories: 1
      • Patio & porch: Patio
      • Exterior features: Lighting, Private Yard
      • Pool features: None
      • Spa features: None
      • Fencing: Back Yard, Privacy
      • Has view: Yes
      • View description: None
      • Waterfront features: None
      Lot
      • Size: 5,270 Square Feet
      • Features: Back Yard, Garden, Sprinkler - Partial
      Details
      • Additional structures: None
      • Parcel number: 02113806030000
      • Special conditions: Standard

      Construction

      Type & style
      • Home type: SingleFamily
      • Property subtype: Single Family Residence
      Materials
      • Foundation: Slab
      • Roof: Shingle
      Condition
      • Resale
      • New construction: No
      • Year built: 2012

      Utilities & green energy

      • Sewer: Public Sewer
      • Water: Public
      • Utilities for property: Above Ground

      Community & HOA

      Community
      • Features: Park, Playground, Pool
      • Subdivision: Woodlands Sec 04 The
      HOA
      • Has HOA: No
      Location
      • Region: Austin

      Financial & listing details

      • Price per square foot: $249/sqft
      • Tax assessed value: $288,889
      • Annual tax amount: $6,363
      • Date on market: 6/1/2026
      • Listing terms: Cash,Conventional,FHA,VA Loan

        Estimated market value

        Not available

        Estimated sales range

        Not available

        Not available

        Price history

        DateEventPrice
        6/1/2026Listed for sale$300,000+46.3%$249/sqft
        Source: Unlock MLS #7986790 Report a problem
        5/30/2018Sold--
        Source: Agent Provided Report a problem
        5/7/2018Pending sale$205,000$170/sqft
        Source: RE/MAX Capital City III #4848379 Report a problem
        5/5/2018Listed for sale$205,000$170/sqft
        Source: RE/MAX Capital City III #4848379 Report a problem

        Public tax history

        YearProperty taxesTax assessment
        2025$4,006 -0.2%$288,889 +3.3%
        2024$4,014 +21%$279,579 +10%
        2023$3,318 -25.1%$254,163 +10%
        2022$4,432 $231,057 +10%
        2021-- $210,052 +10%
        2020$4,248 +3.1%$190,956
        2019$4,122 +15.2%$190,956 +5.5%
        2018$3,577 $181,080 +10%
        2017$3,577 +22.1%$164,618 +10%
        2016$2,930 $149,653 +10%
        2015$2,930 $136,048 +10%
        2014$2,930 $123,680 +7.7%
        2013-- $114,852
        Find assessor info on the county website

        Monthly payment

        Est. payment

        Payment breakdown

        Explore the cost of this home by adjusting the details. Changes won't be saved.
        All calculations are estimates and provided by Zillow, Inc. for informational purposes only. Actual amounts may vary.
        HOA fees may include property taxes on listings classified as Co-Ops. Contact the listing agent and/or owner for fee details.
        Mortgage interest rates are dependent on a number of factors, including credit score, down payment, and repayment length. Interest rate data provided by Zillow Group Marketplace, Inc. as of 1/1/1970 from various mortgage lenders with which we have lead or other similar arrangements; the Estimated Payment is an average of those rates.
        See how much you could borrow to make a competitive offer.

        Climate risks

        Neighborhood: Rogers Hill

        Getting around

        2 / 100
        Car-Dependent
        20 / 100
        Minimal Transit
        24 / 100
        Somewhat Bikeable

        Nearby schools

        GreatSchools rating
        Schools provided by the listing agent
        • Elementary: Oak Meadows
        • Middle: Decker
        • High: Manor
        • District: Manor ISD

        Source: Unlock MLS. This data may not be complete. We recommend contacting the local school district to confirm school assignments for this home.

        A local agent can set up tours, give advice and negotiate with sellers.

        Browse local experts

        Similar homes