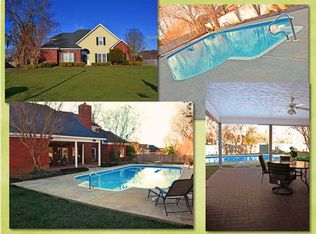
I am a commercial builder with a BS in Construction from Auburn. I built this home in 1992. We have renovated and added on to the home many times over the years. We have also replaced various components over the years as technology in homes advanced, such as quartz counters and LED lighting. Most recently, the water heater was replaced with a 20 year warranted tankless gas fired heater. The first floor HVAC was replaced in 2013 with a larger 2 stage compressor with a variable speed fan and a high tech programmable LED thermostat for ultra efficiency and incredible comfort. The second floor HVAC system was upsized to accommodate a major addition in 2004. The addition in 2004 reframed 90% of the roof and included replacement of exterior materials with updated low maintenance components (e.g. cement board cornice, vinyl windows, cultured stone, lath & plaster stucco, 40-year architectural shingles). The large deck and outdoor living space is surfaced with composite deck boards. The columns supporting the outdoor living are fiberglass finished with vinyl paint. The original exterior insulated finish (Dryvit) was torn off and replaced with Lathe & Plaster stucco. Bedroom suites are laid out with their on-suite baths and/or closets separating the bedrooms from each other The common interior walls between the suites are sound insulated. The second floor is also sound insulated from the first. Sewer pipe above grade is cast iron to eliminate sounds of flushing water. The HVAC design was the culmination of the best parts of three separate professional engineered designs to maintain comfort, reduce sound and circulate the air efficiently in a two story grand central foyer plus the 5 rooms with vaulted ceilings. Rooms and large window headers are trimmed with crown molding, fluted casings, and rosettes. Entries to a formal living room from the foyer and the formal dining room from the living room are cased with columns, crown molding, fluted casings and rosettes/plinths. The foyer is a central grand foyer (a room itself) with open sweeping stairs and upper balcony, trimmed in 8" crown molding and marble flooring. The house has intercoms, security systems, wired security cameras, and perimeter high intensity LED lighting. As of August 2014, the master bath is being redesigned, reconfigured, and updated with current fixture and finish technologies. The family room is wired for surround and remote audio connections to outdoor living, dining and living rooms. The office/library has custom cherry built-ins from floor to ceiling. The fourth bedroom is designed as a guest room with adjacent access to the guest bath, which is a full bath located off of the foyer. The bedroom is located on the first floor off of the foyer separated from everything else in the home, providing guests a sense of privacy and separation without feeling as though they have intruded personal bedroom spaces, while maintaining convenient access to common areas.
This property is not currently displayed as for sale or rent on Zillow. This may be different from what's on other websites or public sources.