Skip main navigation
Off market
  • $1,291,800

    9012 Tarrytown Dr, Henrico, VA 23229

    5beds
    3,352sqft
    SingleFamily
    Built in 1988
    0.45 Acres Lot
    $1,291,800 Zestimate®
    $385/sqft
    $3,952 Estimated rent

    Home value

    $1,291,800

    $1.20M - $1.40M

    $3,952/mo

    Zestimate® history
    Loading
    Loading...

    Owner options

    List your home for rent

    $3,952/mo

    Rent Zestimate®

    Find your next renter with Zillow Rental Manager. Plus, with online applications, you can quickly screen prospective tenants – for free.

    Learn more

    $3,952/mo

    Rent Zestimate®

    Refinance and save

    $7,759/mo

    Est. payment

    Refinancing to a lower rate could help reduce your monthly payments and save thousands over the life of the loan.

    See today's rates

    $7,759/mo

    Est. payment

    Explore your selling options

    Work with a Zillow partner agent

    Leverage their expertise and Zillow's premium Showcase listings to get your home seen by more buyers.

    Get started

    List with your own agent

    Get your home in front of millions of buyers by listing it on Zillow.

    Learn how to do it

    Sell it yourself

    Take full control of how buyers see your home on Zillow by listing For Sale by Owner (FSBO).

    List your home

    What's special

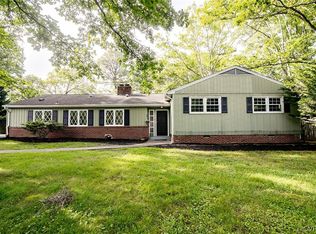
    Wonderful classic colonial located in the west end. This home has gracious formal rooms, and incredible flow perfect for entertaining family and friends. Fantastic custom designed cook's kitchen with granite countertops, GE stainless steel appliances, soft close drawers, and a large island that is the very heart of the room. The family room and kitchen openly flow into each other, perfect for today's style of living. Not to miss, the light and bright sunroom that has a pass-thru from the kitchen. Perfect space to relax after a long day, while admiring the beautifully lush landscape. Upstairs, there are 5 bedrooms along with 3 updated full baths. The 5th bedroom could be used as a playroom, media room, or office. The master suite has a walk-in closet and a lovely master bath with soaking tub, shower and his and her sinks. The 2 car garage has a custom built mud room area complete with cubbies and storage. Hardwood floors throughout first and second levels. Come and enjoy the wrap around back deck as well as the many dogwoods, azaleas, and crepe myrtles. Just walking up the cobblestone lined paved drive onto the bluestone walkway, lets you know that you have found your ideal home.

    This property is off market, which means it's not currently listed for sale or rent on Zillow. This may be different from what's available on other websites or public sources.

    Facts & features

    Interior

    Bedrooms & bathrooms
    • Bedrooms: 5
    • Bathrooms: 4
    • Full bathrooms: 3
    • 1/2 bathrooms: 1
    Heating
    • Heat pump
    Cooling
    • Central
    Appliances
    • Included: Dishwasher, Garbage disposal, Range / Oven, Refrigerator
    Features
    • Flooring: Tile, Hardwood
    • Has fireplace: Yes
    Interior area
    • Total interior livable area: 3,352 sqft

    Property

    Parking
    • Total spaces: 2
    • Parking features: Garage - Attached
    Features
    • Exterior features: Composition
    Lot
    • Size: 0.45 Acres
    Details
    • Parcel number: 7467377140

    Construction

    Type & style
    • Home type: SingleFamily
    • Architectural style: Colonial
    Materials
    • Other
    • Foundation: Crawl/Raised
    • Roof: Other
    Condition
    • Year built: 1988

    Community & HOA

    Location
    • Region: Henrico

    Financial & listing details

    • Price per square foot: $385/sqft
    • Tax assessed value: $966,400
    • Annual tax amount: $8,021

    Price history

    DateEventPrice
    2/18/2016Listing removed$649,000$194/sqft
    Source: Va Properties Long & Foster #1510577 Report a problem
    2/16/2016Listed for sale$649,000+1.4%$194/sqft
    Source: Va Properties Long & Foster #1510577 Report a problem
    6/25/2015Sold$640,000-1.4%$191/sqft
    Source: CVRMLS #1510577 Report a problem
    5/8/2015Price change$649,000-3%$194/sqft
    Source: Va Properties Long & Foster #1510577 Report a problem
    4/17/2015Listed for sale$669,000$200/sqft
    Source: Va Properties Long & Foster #1510577 Report a problem

    Public tax history

    YearProperty taxesTax assessment
    2025$8,021 +4.6%$966,400 +7.1%
    2024$7,670 +4.6%$902,400 +4.6%
    2023$7,335 +13.7%$862,900 +13.7%
    2022$6,449 +13.6%$758,700 +16.3%
    2021$5,675 +3.4%$652,300 +3.4%
    2020$5,486 $630,600
    2019$5,486 $630,600
    2018$5,486 +110.2%$630,600 +5.1%
    2017$2,610 -50%$600,100
    2016$5,221 +13.4%$600,100 +6.6%
    2015$4,605 $562,800 +6.3%
    2014$4,605 $529,300
    2013-- $529,300 -3.6%
    2012-- $549,300
    2011-- $549,300 -3.2%
    2010-- $567,200 -2.1%
    2009-- $579,100
    Find assessor info on the county website

    Neighborhood: Deer Lodge

    Nearby schools

    GreatSchools rating
    Schools provided by the listing agent
    • Elementary: Maybeury
    • Middle: Tuckahoe
    • High: Freeman

    Source: The MLS. This data may not be complete. We recommend contacting the local school district to confirm school assignments for this home.

    Get a cash offer in 3 minutes
    Find out how much your home could sell for in as little as 3 minutes with a no-obligation cash offer.
    Estimated market value
    $1,291,800
    Get a cash offer in 3 minutes
    Find out how much your home could sell for in as little as 3 minutes with a no-obligation cash offer.
    Estimated market value
    $1,291,800