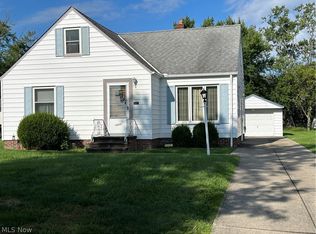
Investors, this one is calling YOU!! Endless possibilities to bring this, "once a family home" back to enormous potential * 3 Bedroom, 1 Full Bath, 1 Half Bath * Situated on .36 Acres that backs up to the Parma Board of Education lot offering an abundance of Private, Densely Wooded Views/Parklike Setting * This property is being "sold as seen/as is" ~~ SELLER WILL MAKE NO REPAIRS and any remaining contents will remain on site * Property has been gutted, please use Caution when viewing Interior~(narrow basement stairs with exposed bolt risers) and Exterior~(uneven ground/trip hazard) * Exposed, what appears to be, Hand-Hewn ceiling joists adding character to the open space of Living Room with 1 of 2 Fireplaces, 2nd fireplace is located in 784SF Walkout Lower Level accented by Daylight Windows * 4 Seasons Sun Room * Oversized 1 Car Attached Garage * Covered Main Entry * Property needs major work done to make it habitable * Condition of Mechanics of home unknown * This Owner has never lived in this home * Buyer to make all necessary due diligence regarding any findings or inquiries as to condition of property * Conveniently located midway to I-71 & I-77 whereby connecting to all major Highways/Turnpike making traveling a breeze * Anthony Zielinski Park & Splash Pad, plus various other Parma Parks * Several Cleveland Metroparks Reservations are located directly within or bordering Parma, offering extensive trails, picnic areas, and nature education * Under 3 miles to The Shoppes at Parma & many Eateries * Call for your private showing today! *** Current Owner had Blueprints drawn up at a value of, $15,000 and those can be made available for viewing upon request.
Active
$149,900
9012 W Pleasant Valley Rd, Cleveland, OH 44130
3beds
1,176sqft
Single Family Residence
Built in 1946
0.36 Acres Lot
$-- Zestimate®
$127/sqft
$-- HOA
What's special
Covered main entry
- 53 days
- 2,023
- 75
Likely to sell faster than
Zillow last checked:
Listing updated:
Listed by:
Nadija A Vodopivec 216-990-4661 nadijavodopivec@russellrealty.com,
Russell Real Estate Services
Source: MLS Now,MLS#: 5232983 Originating MLS: Akron Cleveland Association of REALTORS
Originating MLS: Akron Cleveland Association of REALTORSFacts & features
Interior
Bedrooms & bathrooms
- Bedrooms: 3
- Bathrooms: 2
- Full bathrooms: 1
- 1/2 bathrooms: 1
- Main level bathrooms: 1
- Main level bedrooms: 1
Primary bedroom
- Level: First
- Dimensions: ND x ND
Bedroom
- Level: Second
- Dimensions: ND x ND
Bedroom
- Level: Second
- Dimensions: ND x ND
Basement
- Level: Lower
- Dimensions: ND x ND
Eat in kitchen
- Level: First
- Dimensions: ND x ND
Living room
- Level: First
- Dimensions: ND x ND
Sunroom
- Level: First
- Dimensions: ND x ND
Heating
- Forced Air
Cooling
- None
Features
- Basement: Walk-Out Access
- Number of fireplaces: 2
- Fireplace features: Basement
Interior area
- Total structure area: 1,176
- Total interior livable area: 1,176 sqft
- Finished area above ground: 1,176
Video & virtual tour
Property
Parking
- Total spaces: 1
- Parking features: Attached, Concrete, Electricity, Garage Faces Front, Garage, Inside Entrance
- Attached garage spaces: 1
Features
- Levels: One and One Half
- Patio & porch: Patio
- Exterior features: Private Yard
Lot
- Size: 0.36 Acres
- Dimensions: 100 x 132 x 100 x 133
- Features: Paved, Wooded
Details
- Parcel number: 45616001
Construction
Type & style
- Home type: SingleFamily
- Architectural style: Cape Cod
- Property subtype: Single Family Residence
Materials
- Unknown, Vinyl Siding
- Roof: Asphalt,Fiberglass
Condition
- Fixer
- Year built: 1946
Utilities & green energy
- Sewer: Public Sewer
- Water: Public
Community & HOA
Community
- Subdivision: Dennerle
HOA
- Has HOA: No
Location
- Region: Cleveland
Financial & listing details
- Price per square foot: $127/sqft
- Tax assessed value: $164,200
- Annual tax amount: $3,486
- Date on market: 8/4/2026
- Cumulative days on market: 26 days
- Listing terms: Cash
Estimated market value
Not available
Estimated sales range
Not available
Not available
Price history
| Date | Event | Price |
|---|---|---|
| 8/4/2026 | Listed for sale | $149,900+36.3%$127/sqft |
Source:  MLS Now #5232983 Report a problem MLS Now #5232983 Report a problem | ||
| 9/4/2025 | Sold | $110,000+8.9%$94/sqft |
Source: Public Record Report a problem | ||
| 9/8/2023 | Sold | $101,000+19%$86/sqft |
Source: MLS Now #4462399 Report a problem | ||
| 8/21/2023 | Pending sale | $84,900$72/sqft |
Source: MLS Now #4462399 Report a problem | ||
| 8/9/2023 | Listed for sale | $84,900$72/sqft |
Source: MLS Now #4462399 Report a problem | ||
| 6/2/2023 | Pending sale | $84,900$72/sqft |
Source: MLS Now #4462399 Report a problem | ||
| 5/30/2023 | Listed for sale | $84,900+4751.4%$72/sqft |
Source: MLS Now #4462399 Report a problem | ||
| 3/28/2001 | Sold | $1,750-97.8%$1/sqft |
Source: Public Record Report a problem | ||
| 11/15/1996 | Sold | $78,000$66/sqft |
Source: Public Record Report a problem | ||
Public tax history
| Year | Property taxes | Tax assessment |
|---|---|---|
| 2025 | $2,914 +11.6% | $57,470 |
| 2024 | $2,612 +33.5% | $57,470 +44.4% |
| 2023 | $1,956 -0.7% | $39,800 |
| 2022 | $1,970 -3.2% | $39,800 |
| 2021 | $2,036 +23.8% | $39,800 +28.1% |
| 2020 | $1,645 -46.6% | $31,080 |
| 2019 | $3,078 +18% | $31,080 |
| 2018 | $2,609 +7.1% | $31,080 +18.7% |
| 2017 | $2,436 +7.1% | $26,180 |
| 2016 | $2,275 | $26,180 |
| 2015 | $2,275 +0.3% | $26,180 |
| 2014 | $2,268 +2% | $26,180 |
| 2013 | $2,223 +4% | $26,180 |
| 2012 | $2,137 +713.2% | $26,180 -24.5% |
| 2011 | $263 -89.1% | $34,690 |
| 2010 | $2,412 +0.8% | $34,690 |
| 2009 | $2,393 -4.4% | $34,690 -11% |
| 2008 | $2,502 +12.9% | $38,960 |
| 2007 | $2,217 +3.3% | $38,960 |
| 2006 | $2,147 +9% | $38,960 +14.6% |
| 2005 | $1,970 +11.2% | $33,990 |
| 2004 | $1,772 +1.6% | $33,990 |
| 2003 | $1,744 +5% | $33,990 +7.5% |
| 2002 | $1,661 -38% | $31,610 |
| 2001 | $2,677 -0.1% | $31,610 |
| 2000 | $2,681 | $31,610 |
Find assessor info on the county website
Monthly payment
Est. payment
Payment breakdown
Explore the cost of this home by adjusting the details. Changes won't be saved.Climate risks
Neighborhood: 44130
Nearby schools
Schools provided by the listing agent
- District: Parma CSD - 1824
Source: MLS Now. This data may not be complete. We recommend contacting the local school district to confirm school assignments for this home.
- $240,9003 bd2 ba1.3k sqft9110 W Pleasant Valley Rd, Cleveland, OH 44130Off Market
- $214,9003 bd1 ba1.3k sqft9006 W Pleasant Valley Rd, Cleveland, OH 44130Off Market
- $208,6002 bd1 ba1.4k sqft9120 W Pleasant Valley Rd, Parma, OH 44130Off Market
- $196,6003 bd1 ba1.2k sqft8980 W Pleasant Valley Rd, Cleveland, OH 44130Off Market
Similar homes
- $199,5003 bd1 ba1.4k sqft6417 Alderwood Rd, Parma Heights, OH 44130For Sale
 MLS ID #5235373, Bruce Trammell, Keller Williams Elevate. MLS Now
 - $199,9003 bd2 ba1.3k sqft6908 Orchard Blvd, Parma Heights, OH 44130For Sale
 MLS ID #5240547, Daniel P Hughes, RE/MAX Above & Beyond. MLS Now
 - $184,9003 bd1 ba1.3k sqft4320 Tuxedo Ave, Parma, OH 44134For Sale
 MLS ID #5239147, Michael A Marx, Howard Hanna. MLS Now
 - $155,0002 bd2 ba1k sqft4468 Fulton Rd, Cleveland, OH 44144For Sale By Owner
