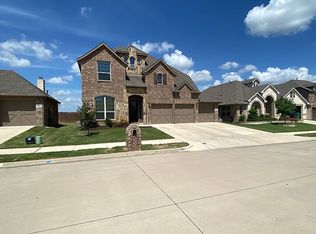
New Construction by Sandlin Homes. The Ashmore III floorplan boast wood floors, natural stone fireplace, 4 bedrooms, formal dining, 3 full baths, gameroom, covered patio, 2 stories and a 3 car garage. Private master downstairs with the bath having a large walkin closet, dual sinks, garden tub and separate shower. The kitchen has an adjoined nook with space for comfort seating and a breakfast area. The kitchen has granite, stainless & island.
This property is not currently displayed as for sale or rent on Zillow. This may be different from what's on other websites or public sources.