Skip main navigation
Off market
  • Price Unknown

    9013 128th Ave, Grande Prairie, AB T8X 8C7

    4beds
    2,086sqft
    Single Family Residence
    Built in 2002
    5,662.8 Square Feet Lot
    $-- Zestimate®
    C$--/sqft
    C$2,638 Estimated rent

    Home value

    Not available

    Estimated sales range

    Not available

    Not available

    Loading
    Loading...

    Owner options

    List your home for rent

    C$2,638/mo

    Rent Zestimate®

    Find your next renter with Zillow Rental Manager. Plus, with online applications, you can quickly screen prospective tenants – for free.

    Learn more

    C$2,638/mo

    Rent Zestimate®

    Refinance and save

    Refinancing to a lower rate could help reduce your monthly payments and save thousands over the life of the loan.

    See today's rates

    Explore your selling options

    Work with a Zillow partner agent

    Leverage their expertise and Zillow's premium Showcase listings to get your home seen by more buyers.

    Get started

    List with your own agent

    Get your home in front of millions of buyers by listing it on Zillow.

    Learn how to do it

    Sell it yourself

    Take full control of how buyers see your home on Zillow by listing For Sale by Owner (FSBO).

    List your home

    What's special

    Gleaming hardwood floorsCozy electric fireplaceCovered rear deckLow-maintenance composite deckingSleek aluminum railingsStunning primary suiteCustom his-and-hers closets

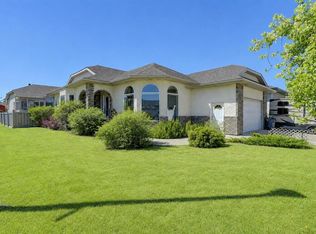
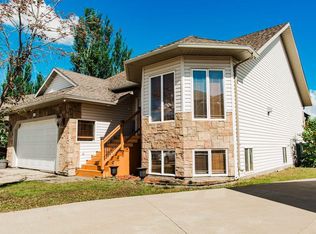
    IMMACULATE FAMILY HOME IN CRYSTAL LAKE ESTATES! Welcome to this exceptionally well-maintained and thoughtfully upgraded home located in the desirable Crystal Lake Estates. Boasting a spacious and functional layout, this property offers generous square footage and multiple living areas ideal for families and entertaining alike. The main floor features a bright front living room with gleaming hardwood floors and a cozy electric fireplace. The kitchen offers an abundance of cabinetry and counter space, premium Samsung black stainless steel appliances, and a smart layout that makes everyday cooking and entertaining effortless. A large dining area flows seamlessly to the covered rear deck, which is outfitted with low-maintenance composite decking and sleek aluminum railings—perfect for those evening barbecues!. Upstairs, you'll find three generously sized bedrooms, including a stunning primary suite with custom his-and-hers closets and a beautifully renovated ensuite featuring a luxurious custom tile shower. The third level offers an expansive family and entertainment space with a gas fireplace, pool table area, a full 4-piece bathroom, and walkout access to the covered hot tub and sitting area—your personal backyard retreat! The lower level includes a spacious fourth bedroom, an additional living/playroom that could easily serve as a fifth bedroom, a large crawl space for storage, and a fully finished laundry room. Step outside and fall in love with the beautifully landscaped backyard, surrounded by mature Swedish Aspen trees and highlighted by stamped concrete and paver stone pathways that lead to a charming firepit area—perfect for summer evenings. Additional features include two matching storage sheds, a fully concreted under-deck storage area, and a finished, heated double attached garage with an epoxy-coated floor. This home truly checks all the boxes—space, comfort, style, and location. Don't miss out—schedule your private showing today! Seller is a licensed realtor in the province of Alberta.

    This property is off market, which means it's not currently listed for sale or rent on Zillow. This may be different from what's available on other websites or public sources.

    Zillow last checked:

    Source: Century 21 Canada,MLS®#: A2253549MLS Logo

    Facts & features

    Interior

    Bedrooms & bathrooms
    • Bedrooms: 4
    • Bathrooms: 3
    • Full bathrooms: 3
    Heating
    • Has Heating (Unspecified Type)
    Features
    • Basement: yes
    • Has fireplace: Yes
    Interior area
    • Total structure area: 2,086
    • Total interior livable area: 2,086 sqft

    Property

    Parking
    • Parking features: DOUBLE GARAGE ATTACHED
    • Has garage: Yes
    Lot
    • Size: 5,662 sqft

    Construction

    Type & style
    • Home type: SingleFamily
    • Property subtype: Single Family Residence
    Condition
    • Year built: 2002

    Community & neighborhood

    Location
    • Region: Grande Prairie

    Price history

    Price history is unavailable.

    Public tax history

    Tax history is unavailable.

    Neighborhood: Crystal Lake Estates

    Nearby schools

    GreatSchools rating

    No schools nearby

    We couldn't find any schools near this home.