Skip main navigation
Contingent
  • $209,900

    9013 26th AVENUE, Kenosha, WI 53143

    3beds
    1,050sqft
    : 
    $1,443/mo
    Get pre-qualified
    Single Family Residence
    Built in 1932
    7,840 Square Feet Lot
    $207,300 Zestimate®
    $200/sqft
    $-- HOA

    What's special

    Spacious bedroomsSage cabinetryWhite countersBrass fixturesMarble-look tileStunning new kitchenFreshly landscaped yard
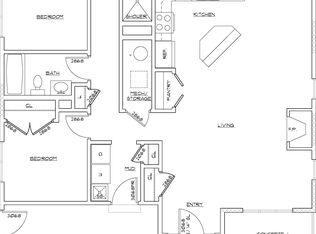
    Fully renovated 3BR/1BA ranch steps from Tremper High School! Open-concept living flows into a stunning new kitchen with sage cabinetry, white counters, an island, and stainless appliances. The remodeled bath features marble-look tile and brass fixtures. Gleaming vinyl plank floors, spacious bedrooms, and a freshly landscaped yard complete this move-in-ready home. Every major update is done -- nothing to do but move in. Perfect for first-time buyers or anyone wanting single-level living near schools and parks. Schedule your showing today!
    28 days
    |
    2,236
    |
    172
    |

    Likely to sell faster than

    Zillow last checked:

    Listing updated:

    Listed by:

    Daniel Lasota 262-627-0398,

    SUV Properties LLC

    Source: WIREX MLS,MLS#: 1973410MLS LogoOriginating MLS: Metro MLS

      Facts & features

      Interior

      Bedrooms & bathrooms
      • Bedrooms: 3
      • Bathrooms: 1
      • Full bathrooms: 1
      • Main level bedrooms: 3
      Primary bedroom
      • Level: Main
      • Area: 140
      • Dimensions: 10 x 14
      Bedroom 2
      • Level: Main
      • Area: 110
      • Dimensions: 10 x 11
      Bedroom 3
      • Level: Main
      • Area: 154
      • Dimensions: 11 x 14
      Bathroom
      • Features: Tub Only, Ceramic Tile, Master Bedroom Bath, Shower Over Tub
      Kitchen
      • Level: Main
      • Area: 143
      • Dimensions: 11 x 13
      Living room
      • Level: Main
      • Area: 399
      • Dimensions: 21 x 19
      Heating
      • Natural Gas, Radiant/Hot Water
      Appliances
      • Included: Cooktop, Dishwasher, Freezer, Oven, Range, Refrigerator
      Features
      • High Speed Internet
      • Basement: Crawl Space
      Interior area
      • Total structure area: 1,050
      • Total interior livable area: 1,050 sqft
      • Finished area above ground: 1,050
      • Finished area below ground: 0

      Property

      Parking
      • Parking features: No Garage, 1 Space
      Features
      • Levels: One
      • Stories: 1
      • Patio & porch: Patio
      Lot
      • Size: 7,840 Square Feet
      Details
      • Parcel number: 9141221340488
      • Zoning: Residential

      Construction

      Type & style
      • Home type: SingleFamily
      • Architectural style: Ranch
      • Property subtype: Single Family Residence
      Materials
      • Brick, Brick/Stone
      Condition
      • 21+ Years
      • New construction: No
      • Year built: 1932

      Utilities & green energy

      • Sewer: Public Sewer
      • Water: Shared Well
      • Utilities for property: Cable Available

      Community & HOA

      Location
      • Region: Kenosha
      • Municipality: Pleasant Prairie

      Financial & listing details

      • Price per square foot: $200/sqft
      • Tax assessed value: $152,400
      • Annual tax amount: $1,783
      • Date on market: 7/27/2026
      • Inclusions: Fixtures And Kitchen Appliances
      • Exclusions: Staging Furniture If Applicable.

        Estimated market value

        $207,300

        $197,000 - $218,000

        $2,026/mo

        Price history

        DateEventPrice
        8/3/2026Contingent$209,900$200/sqft
        Source: WIREX MLS #1973410 Report a problem
        8/1/2026Listed for sale$209,900$200/sqft
        Source: WIREX MLS #1973410 Report a problem
        7/31/2026Contingent$209,900$200/sqft
        Source: WIREX MLS #1973410 Report a problem
        7/27/2026Listed for sale$209,900+82.5%$200/sqft
        Source: WIREX MLS #1973410 Report a problem
        5/19/2026Sold$115,000+219.4%$110/sqft
        Source: Public Record Report a problem
        10/1/2012Listing removed$36,000$34/sqft
        Source: Funderburg & Associates Diversified Real Estate Group #1269661 Report a problem
        8/1/2012Price change$36,000-20%$34/sqft
        Source: Funderburg & Associates Diversified Real Estate Group #1269661 Report a problem
        6/9/2012Listed for sale$45,000$43/sqft
        Source: Funderburg & Associates Diversified Real Estate Group #1261574 Report a problem

        Public tax history

        YearProperty taxesTax assessment
        2025$1,784 +10.9%$152,400
        2024$1,608 +2.9%$152,400 +15.6%
        2023$1,562 -2.5%$131,800
        2022$1,601 -4.5%$131,800 +30.2%
        2021$1,677 -4%$101,200
        2020$1,746 +10.4%$101,200
        2019$1,581 -2.4%$101,200
        2018$1,620 -14.8%$101,200 +14.9%
        2017$1,901 +1.3%$88,100
        2016$1,877 +16.5%$88,100 +2%
        2015$1,611 -2.9%$86,400
        2014$1,659 $86,400 +0.9%
        2013$1,659 +1.7%$85,600
        2012$1,632 -39.6%$85,600 -13.9%
        2011$2,702 -4.6%$99,400
        2010$2,832 +9.9%$99,400 -10.9%
        2009$2,576 +1.1%$111,600
        2008$2,548 +27%$111,600 +2.7%
        2007$2,006 +24.6%$108,700
        2006$1,610 +0.3%$108,700 +13.5%
        2005$1,605 +2%$95,800
        2004$1,574 +12%$95,800 +26.6%
        2003$1,405 +2.6%$75,700
        2002$1,369 -1%$75,700 +8.1%
        2001$1,384 +5.7%$70,000
        2000$1,310 $70,000
        Find assessor info on the county website

        Monthly payment

        Est. payment

        Payment breakdown

        Explore the cost of this home by adjusting the details. Changes won't be saved.
        All calculations are estimates and provided by Zillow, Inc. for informational purposes only. Actual amounts may vary.
        HOA fees may include property taxes on listings classified as Co-Ops. Contact the listing agent and/or owner for fee details.
        See how much you could borrow to make a competitive offer.

        Climate risks

        Neighborhood: 53143

        Getting around

        5 / 100
        Car-Dependent
        55 / 100
        Bikeable

        Nearby schools

        GreatSchools rating
        Schools provided by the listing agent
        • District: Kenosha

        Source: WIREX MLS. This data may not be complete. We recommend contacting the local school district to confirm school assignments for this home.

        A local agent can set up tours, give advice and negotiate with sellers.

        A local lender can help you make sure your offer is ready when you are.

        Browse local experts

        Similar homes