Skip main navigation
Sold for $885,000
  • $885,000

    9013 Admiral Vernon Ter, Alexandria, VA 22309

    5beds
    2,086sqft
    Single Family Residence
    Built in 1976
    0.34 Acres Lot
    $966,200 Zestimate®
    $424/sqft
    $4,553 Estimated rent

    Home value

    $966,200

    $918,000 - $1.01M

    $4,553/mo

    Zestimate® history
    Loading
    Loading...

    Owner options

    List your home for rent

    $4,553/mo

    Rent Zestimate®

    Find your next renter with Zillow Rental Manager. Plus, with online applications, you can quickly screen prospective tenants – for free.

    Learn more

    $4,553/mo

    Rent Zestimate®

    Refinance and save

    $5,621/mo

    Est. payment

    Refinancing to a lower rate could help reduce your monthly payments and save thousands over the life of the loan.

    See today's rates

    $5,621/mo

    Est. payment

    Explore your selling options

    Work with a Zillow partner agent

    Leverage their expertise and Zillow's premium Showcase listings to get your home seen by more buyers.

    Get started

    List with your own agent

    Get your home in front of millions of buyers by listing it on Zillow.

    Learn how to do it

    Sell it yourself

    Take full control of how buyers see your home on Zillow by listing For Sale by Owner (FSBO).

    List your home

    What's special

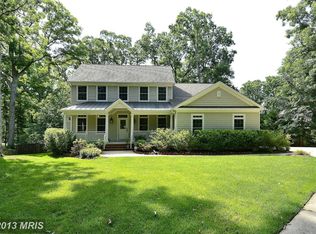
    More Information about the 2024 remodel of this lovely home is coming soon. Welcome to this stunning custom-built single-family home at 9013 Admiral Vernon Terrace in the beautiful Mt. Vernon area of Alexandria. Located on one of George Washington's original five farms, this meticulously maintained and remodeled (2024) residence boasts approx. 3129 square feet of living space, featuring 5 bedrooms and 3.5 bathrooms, plus an additional room for a study. As you step inside, you'll be greeted by the elegant architectural elements, including crown moldings, hardwood floors and a graceful, open staircase. The main level offers a formal dining room, a spacious foyer, a family room off the large kitchen and a powder room for your guests' convenience. The remodeled kitchen is large with plenty of room for a table or an island. With a brand new Jenn-Air Refrigerator & KitchenAid Dishwasher, a Bosch range, Corian counter tops and new recessed lighting, cooking will be a favorite activity. The upper level boasts four spacious bedrooms plus two full baths. The primary bedroom features an ensuite bathroom and walk-in closet. New fixtures and recessed lighting throughout the home illuminate the space beautifully, along with the gleaming hardwood floors. The front yard is beautifully landscaped while the back yard is perfect for entertaining. A new deck is being completed and will provide the perfect setting to relax amid the lovely Virginia natural landscape. The attached garage has extra shelving for storage. A full walkout basement, that boasts a separate office, a fifth bedroom, and full bath allows for an extra private living space. A brand new washer and dryer is conveniently located on this level with two huge shelved storage closets. Don't miss the opportunity to make this elegant home your own. Walk to nature trails and enjoy quick access to the gorgeous GW bike trail and the Mt. Vernon estate and renowned restaurant. Very easy commute to Ft. Belvoir and convenient to the Pentagon, Old Town Alexandria, Reagan National airport and Capitol Hill.

    Zillow last checked:

    Listing updated:

    Listed by:

    Joan Shannon 703-507-8655,

    Compass,

    Co-Listing Agent: Patrick Thomas Shannon 703-402-3659,

    Compass

    Bought with:

    Laree Miller, 0225236288

    KW Metro Center

    Source: Bright MLS,MLS#: VAFX2161254MLS Logo

    Facts & features

    Interior

    Bedrooms & bathrooms
    • Bedrooms: 5
    • Bathrooms: 4
    • Full bathrooms: 3
    • 1/2 bathrooms: 1
    • Main level bathrooms: 1
    Basement
    • Area: 0
    Heating
    • Heat Pump, Electric
    Cooling
    • Central Air, Heat Pump, Electric
    Appliances
    • Included: Electric Water Heater
    Features
    • Flooring: Hardwood, Carpet, Other
    • Basement: Finished,Walk-Out Access
    • Number of fireplaces: 2
    Interior area
    • Total structure area: 2,086
    • Total interior livable area: 2,086 sqft
    • Finished area above ground: 2,086
    • Finished area below ground: 0

    Property

    Parking
    • Total spaces: 1
    • Parking features: Storage, Garage Faces Front, Inside Entrance, Attached, Driveway
    • Attached garage spaces: 1
    • Has uncovered spaces: Yes
    Accessibility
    • Accessibility features: None
    Features
    • Levels: Three
    • Stories: 3
    • Pool features: None
    Lot
    • Size: 0.34 Acres
    Details
    • Additional structures: Above Grade, Below Grade
    • Parcel number: 1102 03 0142
    • Zoning: 120
    • Special conditions: Standard

    Construction

    Type & style
    • Home type: SingleFamily
    • Architectural style: Colonial
    • Property subtype: Single Family Residence
    Materials
    • Aluminum Siding, Brick
    • Foundation: Concrete Perimeter
    Condition
    • New construction: No
    • Year built: 1976

    Utilities & green energy

    • Sewer: Public Sewer
    • Water: Public

    Community & HOA

    Community
    • Subdivision: Keuhling
    HOA
    • Has HOA: No
    Location
    • Region: Alexandria

    Financial & listing details

    • Price per square foot: $424/sqft
    • Tax assessed value: $795,880
    • Annual tax amount: $8,981
    • Date on market: 5/3/2024
    • Listing agreement: Exclusive Right To Sell
    • Ownership: Fee Simple

    Price history

    DateEventPrice
    12/14/2024Listed for rent$1,600$1/sqft
    Source: Zillow Rentals Report a problem
    6/14/2024Sold$885,000-1.1%$424/sqft
    Source: Bright MLS #VAFX2161254 Report a problem
    5/29/2024Contingent$895,000$429/sqft
    Source: Bright MLS #VAFX2161254 Report a problem
    5/3/2024Listed for sale$895,000$429/sqft
    Source: Bright MLS #VAFX2161254 Report a problem

    Public tax history

    YearProperty taxesTax assessment
    2025$9,369 +3.7%$810,430 +3.9%
    2024$9,035 +101.2%$779,860 -2%
    2023$4,491 +7.3%$795,880 +8.8%
    2022$4,184 $731,840 +14.3%
    2021-- $640,000 +3.4%
    2020$7,322 +1.7%$618,700 +1.7%
    2019$7,199 +34.5%$608,250 +0.9%
    2018$5,353 -22%$603,110 +2%
    2017$6,863 +0.2%$591,110
    2016$6,848 +6.2%$591,110 +2.3%
    2015$6,450 +0.2%$577,950
    2014$6,435 $577,950 +3.6%
    2013-- $557,820 +1.3%
    2012-- $550,790
    2011-- $550,790 +4.1%
    2010-- $529,210 -11.3%
    2009-- $596,770 -1.1%
    2008-- $603,680
    2007-- $603,680 +59.6%
    2003-- $378,325 +13.3%
    2002-- $333,930 +10%
    2001-- $303,575
    Find assessor info on the county website

    Neighborhood: 22309

    Nearby schools

    GreatSchools rating
    Schools provided by the listing agent
    • District: Fairfax County Public Schools

    Source: Bright MLS. This data may not be complete. We recommend contacting the local school district to confirm school assignments for this home.

    Get a cash offer in 3 minutes
    Find out how much your home could sell for in as little as 3 minutes with a no-obligation cash offer.
    Estimated market value
    $966,200
    Get a cash offer in 3 minutes
    Find out how much your home could sell for in as little as 3 minutes with a no-obligation cash offer.
    Estimated market value
    $966,200