Skip main navigation
Sold for $1,120,000
  • $1,120,000

    9013 Anemone Dr, Prospect, KY 40059

    4beds
    4,035sqft
    Single Family Residence
    Built in 2012
    6,098.4 Square Feet Lot
    $1,119,900 Zestimate®
    $278/sqft
    $5,013 Estimated rent

    Home value

    $1,119,900

    $1.06M - $1.18M

    $5,013/mo

    Zestimate® history
    Loading
    Loading...

    Owner options

    List your home for rent

    $5,013/mo

    Rent Zestimate®

    Find your next renter with Zillow Rental Manager. Plus, with online applications, you can quickly screen prospective tenants – for free.

    Learn more

    $5,013/mo

    Rent Zestimate®

    Refinance and save

    $6,637/mo

    Est. payment

    Refinancing to a lower rate could help reduce your monthly payments and save thousands over the life of the loan.

    See today's rates

    $6,637/mo

    Est. payment

    Explore your selling options

    Work with a Zillow partner agent

    Leverage their expertise and Zillow's premium Showcase listings to get your home seen by more buyers.

    Get started

    List with your own agent

    Get your home in front of millions of buyers by listing it on Zillow.

    Learn how to do it

    Sell it yourself

    Take full control of how buyers see your home on Zillow by listing For Sale by Owner (FSBO).

    List your home

    What's special

    Beautifully appointed homeBeautifully maintained surroundingsAbundant cabinetryAmple parkingOpen-concept layoutMultiple gathering areas
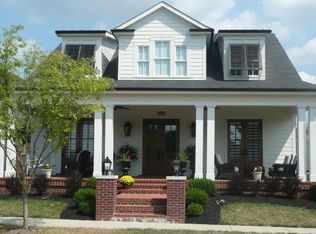
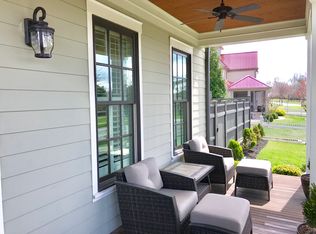
    Nestled in a desireable location, this beautifully appointed home offers the perfect blend of luxury comfort and functionality. Featuring spacious living areas filled with natural light, the home is thoughtfully designed for both everyday living and entertaining. The open-concept layout showcases stunning kitchen with premium finishes, abundant cabinetry and seamless flow into the main living and dining spaces. Multiple gathering areas provide flexibility for hosting guest, relaxing with family or creating the ideal work- from- home environment. Step outside to enjoy outdoor living area and beautifully maintained surroundings perfect for entertaining or quiet evenings at home. The property offers ample parking and versatile spaces to accommodate a variety of lifestyles. Located just minutes from shopping, dining, parks and major conveniences, this gem delivers an elevated lifestyle in one of the area's most sought-after communities. Whether you are searching for for a primary residence, executive retreat or investment opportunity, this property is truly a rare find.

    Zillow last checked:

    Listing updated:

    Listed by:

    Melissa A Klein 502-376-1327,

    Missy Klein Realty

    Bought with:

    Jayne Miller, 218381

    Family Realty LLC

    Source: Metro Search Inc. LLC DBA Apex MLS,MLS#: 1718005MLS Logo

    Facts & features

    Interior

    Bedrooms & bathrooms
    • Bedrooms: 4
    • Bathrooms: 4
    • Full bathrooms: 3
    • 1/2 bathrooms: 1
    Primary bedroom
    • Description: Hardwood,
    • Level: First
    • Area: 24282
    • Dimensions: 142.00 x 171.00
    Bedroom
    • Description: carpet
    • Level: Second
    • Area: 1644
    • Dimensions: 12.00 x 137.00
    Bedroom
    • Description: carpet
    • Level: Second
    • Area: 2256
    • Dimensions: 12.00 x 188.00
    Bedroom
    • Description: LVP, Built in Murphy bed with side tables
    • Level: Basement
    • Area: 2656
    • Dimensions: 16.00 x 166.00
    Primary bathroom
    • Description: TIle, shower and Tub, large closet custom shelving
    • Level: First
    Half bathroom
    • Level: First
    Full bathroom
    • Description: tile
    • Level: Second
    Full bathroom
    • Level: Basement
    Dining room
    • Description: hardwood
    • Level: First
    • Area: 154
    • Dimensions: 14.00 x 11.00
    Family room
    • Description: Hardwood, builtins, gas fireplace
    • Level: First
    • Area: 280.5
    • Dimensions: 17.00 x 16.50
    Foyer
    • Description: hardwood, closet
    • Level: First
    • Area: 13244
    • Dimensions: 86.00 x 154.00
    Game room
    • Description: Hardwood
    • Level: Second
    • Area: 14112
    • Dimensions: 126.00 x 112.00
    Great room
    • Description: LVP, built ins with theatre screen
    • Level: Basement
    • Area: 40600
    • Dimensions: 232.00 x 175.00
    Kitchen
    • Description: Hardwood, custom cabinets gas cook top, pantry, butlers pantry
    • Level: First
    • Area: 2280
    • Dimensions: 15.00 x 152.00
    Laundry
    • Description: Tile, SInk and cabinets
    • Level: First
    Heating
    • Forced Air, Natural Gas
    Cooling
    • Central Air
    Features
    • Basement: Partially Finished
    • Number of fireplaces: 2
    Interior area
    • Total structure area: 2,785
    • Total interior livable area: 4,035 sqft
    • Finished area above ground: 2,785
    • Finished area below ground: 1,250

    Property

    Parking
    • Total spaces: 2
    • Parking features: Attached, Entry Rear, Driveway
    • Attached garage spaces: 2
    • Has uncovered spaces: Yes
    Features
    • Stories: 2
    • Patio & porch: Screened Porch, Porch
    • Pool features: Association
    • Fencing: Full
    Lot
    • Size: 6,098 sqft
    • Features: Sidewalk, Level
    Details
    • Parcel number: 40180215000

    Construction

    Type & style
    • Home type: SingleFamily
    • Architectural style: Cape Cod,Traditional
    • Property subtype: Single Family Residence
    Materials
    • Cement Siding, Wood Frame, Brick Veneer
    • Foundation: Concrete Perimeter
    • Roof: Shingle
    Condition
    • Year built: 2012

    Utilities & green energy

    • Sewer: Public Sewer
    • Water: Public
    • Utilities for property: Electricity Connected

    Community & neighborhood

    Location
    • Region: Prospect
    • Subdivision: Norton Commons

    HOA & financial

    HOA
    • Has HOA: Yes
    • HOA fee: $1,053 annually
    • Amenities included: Clubhouse, Playground, Pool

    Price history

    DateEventPrice
    6/26/2026Sold$1,120,000-2.5%$278/sqft
    Source: Metro Search Inc. LLC DBA Apex MLS #1718005 Report a problem
    5/23/2026Contingent$1,149,000$285/sqft
    Source: Metro Search Inc. LLC DBA Apex MLS #1718005 Report a problem
    5/21/2026Listed for sale$1,149,000+32.5%$285/sqft
    Source: Metro Search Inc. LLC DBA Apex MLS #1718005 Report a problem
    11/10/2022Sold$867,000-3.6%$215/sqft
    Source: Metro Search Inc. LLC DBA Apex MLS #1623175 Report a problem
    10/31/2022Pending sale$899,000$223/sqft
    Source: Metro Search Inc. LLC DBA Apex MLS #1623175 Report a problem
    10/10/2022Listed for sale$899,000$223/sqft
    Source: Metro Search Inc. LLC DBA Apex MLS #1623175 Report a problem
    10/4/2022Contingent$899,000$223/sqft
    Source: Metro Search Inc. LLC DBA Apex MLS #1623175 Report a problem
    9/30/2022Listed for sale$899,000+35.2%$223/sqft
    Source: Metro Search Inc. LLC DBA Apex MLS #1623175 Report a problem
    3/19/2015Sold$665,000+8%$165/sqft
    Source: Public Record Report a problem
    10/1/2012Sold$616,000+494.8%$153/sqft
    Source: Public Record Report a problem
    4/9/2012Sold$103,567$26/sqft
    Source: Public Record Report a problem

    Public tax history

    YearProperty taxesTax assessment
    2024$9,866 -1.7%$867,000
    2023$10,040 -6.1%$867,000 -5.8%
    2022$10,695 +28.2%$920,360 +38.4%
    2021$8,345 +8.9%$665,000
    2020$7,661 $665,000
    2019$7,661 +7.6%$665,000
    2018$7,119 $665,000
    2017$7,119 +15.6%$665,000 +8%
    2013$6,156 $615,550

    Find assessor info on the county website

    Neighborhood: 40059

    Nearby schools

    GreatSchools rating
    Get pre-qualified for a loan
    At Zillow Home Loans, we can pre-qualify you in as little as 5 minutes with no impact to your credit score.

    An equal housing lender. NMLS #10287.

    Sell for more on Zillow
    Get a Zillow Showcase℠ listing at no additional cost and you could sell for .
    $1,119,900
    2% more
    +$22,398
    With Zillow Showcase(estimated)
    $1,142,298