Skip main navigation
Sold
  • Listed by: Windermere RE/Capitol Hill,Inc • Diana Rayo
    Bought with: Coldwell Banker Bain
    $743,950

    9013 B 13th Avenue NW, Seattle, WA 98117

    3beds
    1,292sqft
    Single Family Residence
    Built in 2025
    679 Square Feet Lot
    $-- Zestimate®
    $576/sqft
    $3,807 Estimated rent

    Home value

    Not available

    Estimated sales range

    Not available

    $3,807/mo

    Zestimate® history
    Loading
    Loading...

    Owner options

    List your home for rent

    $3,807/mo

    Rent Zestimate®

    Find your next renter with Zillow Rental Manager. Plus, with online applications, you can quickly screen prospective tenants – for free.

    Learn more

    $3,807/mo

    Rent Zestimate®

    Refinance and save

    $4,482/mo

    Est. payment

    Refinancing to a lower rate could help reduce your monthly payments and save thousands over the life of the loan.

    See today's rates

    $4,482/mo

    Est. payment

    Explore your selling options

    Work with a Zillow partner agent

    Leverage their expertise and Zillow's premium Showcase listings to get your home seen by more buyers.

    Get started

    List with your own agent

    Get your home in front of millions of buyers by listing it on Zillow.

    Learn how to do it

    Sell it yourself

    Take full control of how buyers see your home on Zillow by listing For Sale by Owner (FSBO).

    List your home

    What's special

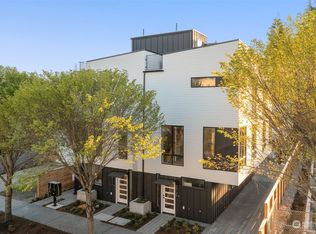
    Spacious sunny rooftop deckLuxe plank flooringWalk-in rain showerFloor-to-ceiling windowsDual walk-in closetsDual-sink vanityPremium black ss appliances
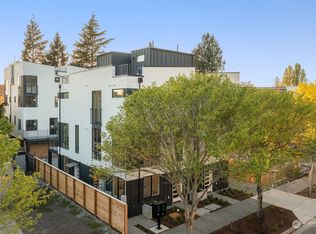
    It's Spring Sale time for Greencity Homes! Through the end of April, get this sunny home with RARE COVERED PARKING at a special price. Bathed in southern light through floor-to-ceiling windows, it boasts an open living space with premium black SS appliances, upgraded quartz counters, luxe plank flooring & rare deck off the living level. The primary suite spans its own private floor, featuring dual-sink vanity, walk-in rain shower & TWO walk-in closets. Additional bedrooms with full bath on the lower level offer guests privacy. Host friends on your spacious, sunny rooftop deck. Tucked from main roads, enjoy the NEW Met Market, dining, coffee, parks, waterfront & rapid bus—seconds from your door. Ask about available special rate financing!

    Zillow last checked:

    Listing updated:

    Listed by:

    Diana Rayo,

    Windermere RE/Capitol Hill,Inc,

    Ian Porter,

    Windermere RE/Capitol Hill,Inc

    Bought with:

    Tawnia Marie Coulter, 116127

    Coldwell Banker Bain

    Linda Bjarnason, 24982

    Realty One Group Orca

    Source: NWMLS as distributed by MLS GRID,MLS#: 2311371MLS Logo

    Facts & features

    Interior

    Bedrooms & bathrooms
    • Bedrooms: 3
    • Bathrooms: 2
    • Full bathrooms: 1
    • 3/4 bathrooms: 1
    Bedroom
    • Level: Lower
    Bedroom
    • Level: Lower
    Bathroom full
    • Level: Lower
    Dining room
    • Level: Main
    Entry hall
    • Level: Lower
    Kitchen without eating space
    • Level: Main
    Living room
    • Level: Main
    Heating
    • Ductless, Electric
    Cooling
    • Ductless
    Appliances
    • Included: Dishwasher(s), Disposal, Microwave(s), Refrigerator(s), Stove(s)/Range(s), Garbage Disposal, Water Heater: Hybrid, Water Heater Location: Utility Area
    Features
    • Bath Off Primary, High Tech Cabling
    • Flooring: Ceramic Tile, Engineered Hardwood, Carpet
    • Windows: Double Pane/Storm Window
    • Basement: None
    • Has fireplace: No
    Interior area
    • Total structure area: 1,292
    • Total interior livable area: 1,292 sqft

    Property

    Parking
    • Total spaces: 1
    • Parking features: Attached Carport
    • Carport spaces: 1
    Features
    • Levels: Multi/Split
    • Entry location: Lower
    • Patio & porch: Bath Off Primary, Ceramic Tile, Double Pane/Storm Window, High Tech Cabling, Water Heater
    • Has view: Yes
    • View description: Territorial
    Lot
    • Size: 679 Square Feet
    • Features: Curbs, Paved, Sidewalk, Electric Car Charging, Fenced-Partially, Rooftop Deck
    • Topography: Level
    Details
    • Parcel number: 9013B
    • Zoning description: Jurisdiction: City
    • Special conditions: Standard

    Construction

    Type & style
    • Home type: SingleFamily
    • Architectural style: Modern
    • Property subtype: Single Family Residence
    Materials
    • Cement Planked, Cement Plank
    • Foundation: Poured Concrete
    • Roof: Flat
    Condition
    • Very Good
    • New construction: Yes
    • Year built: 2025
    • Major remodel year: 2025
    Details
    • Builder name: GreenCity Development

    Utilities & green energy

    • Electric: Company: Seattle City Light
    • Sewer: Sewer Connected, Company: SPU
    • Water: Public, Company: SPU
    Green energy
    • Green verification: Other

    Community & HOA

    Community
    • Features: CCRs
    • Subdivision: Crown Hill
    Location
    • Region: Seattle

    Financial & listing details

    • Price per square foot: $576/sqft
    • Annual tax amount: $1
    • Date on market: 2/9/2025
    • Cumulative days on market: 411 days
    • Listing terms: Conventional,FHA,VA Loan
    • Inclusions: Dishwasher(s), Garbage Disposal, Microwave(s), Refrigerator(s), Stove(s)/Range(s)

    Price history

    DateEventPrice
    6/3/2025Sold$743,950+1.2%$576/sqft
    Source: NWMLS as distributed by MLS GRID #2311371 Report a problem
    4/29/2025Pending sale$734,950$569/sqft
    Source: NWMLS as distributed by MLS GRID #2311371 Report a problem
    4/18/2025Price change$734,950-3.3%$569/sqft
    Source: NWMLS as distributed by MLS GRID #2311371 Report a problem
    2/14/2025Price change$759,950-1.3%$588/sqft
    Source: NWMLS as distributed by MLS GRID #2311371 Report a problem
    12/6/2024Listed for sale$769,950$596/sqft
    Source: NWMLS as distributed by MLS GRID #2311371 Report a problem

    Public tax history

    Tax history is unavailable.

    Neighborhood: Crown Hill

    Nearby schools

    GreatSchools rating
    Schools provided by the listing agent
    • Elementary: Loyal Heights
    • Middle: Whitman Mid
    • High: Ingraham High

    Source: NWMLS as distributed by MLS GRID. This data may not be complete. We recommend contacting the local school district to confirm school assignments for this home.

    Get pre-qualified for a loan
    At Zillow Home Loans, we can pre-qualify you in as little as 5 minutes with no impact to your credit score.

    An equal housing lender. NMLS #10287.