Skip main navigation
Accepting backups
  • $765,000

    9013 BEASLEY Road, Flagstaff, AZ 86004

    4beds
    1,743sqft
    : 
    $4,586/mo
    Get pre-qualified
    Single Family Residence
    Built in 2004
    2.57 Acres Lot
    $-- Zestimate®
    $439/sqft
    $-- HOA

    What's special

    Wood stoveSpectacular viewsFormal dining roomExpansive covered porchPrivate rear paver patioOpen great room
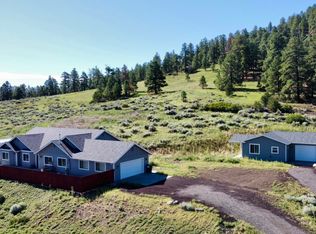
    VIEWS, VIEWS & MORE VIEWS! Add Coconino National Forest, A/C, Doney Park Water, and 2.5 acres, and you have a rare opportunity to own an exceptional mountain property where spectacular views, modern comfort, and an unmatched setting come together. Designed to capture its incredible setting, the expansive covered porch becomes an extension of the home--offering front-row views of the San Francisco Peaks, peaceful mornings with coffee, spectacular summer monsoon skies, and unforgettable star gazing. A private rear paver patio provides an additional outdoor gathering space perfect for entertaining family and friends. Inside, 10-foot ceilings and a thoughtfully designed split floor plan create a spacious, comfortable feel. The open great room features a wood stove and flows seamlessly into... the kitchen, while a formal dining room provides additional space for entertaining and the 4th bedroom gives even more flexibility. New LVP, range, dishwasher and interior paint - all in August 2026 - round out the interior amenities. The Garage was also thoughtfully designed with a usable Loft which can be extended for even more space, a garage door that opens vertically, and extra work/storage space. Last but not least, need more space or have ideas to expand? Check out the crawlspace and let your imagination run wild!
    12 days
    1,150
    71

    Likely to sell faster than

    Zillow last checked:

    Listing updated:

    Listed by:

    Linda Ruth Kiehne 928-814-8729,

    Best Flagstaff Homes Realty

    Source: ARMLS,MLS#: 7074683MLS Logo

      Facts & features

      Interior

      Bedrooms & bathrooms
      • Bedrooms: 4
      • Bathrooms: 2
      • Full bathrooms: 2
      Heating
      • Forced Air, Propane
      Cooling
      • Central Air, Ceiling Fan(s)
      Appliances
      • Included: Refrigerator, Built-in Microwave, Dishwasher, Electric Range, Electric Oven
      • Laundry: Inside
      Features
      • Double Vanity, 9+ Flat Ceilings, Pantry, Full Bth Master Bdrm, Separate Shwr & Tub
      • Flooring: Vinyl, Tile
      • Windows: Double Pane Windows, Vinyl Frame
      • Has basement: No
      • Number of fireplaces: 1
      • Fireplace features: Wood Burning Stove
      Interior area
      • Total structure area: 1,743
      • Total interior livable area: 1,743 sqft

      Property

      Parking
      • Total spaces: 2
      • Parking features: Attached, RV Access/Parking, Garage Door Opener
      • Attached garage spaces: 2
      Features
      • Stories: 1
      • Patio & porch: Covered Deck, Covered, Patio
      • Spa features: None
      • Fencing: Perimeter
      • Has view: Yes
      • View description: Panoramic, Mountain(s)
      Lot
      • Size: 2.57 Acres
      • Features: None, Rural, Hillside Lot
      Details
      • Parcel number: 30118012S
      • Horses can be raised: Yes

      Construction

      Type & style
      • Home type: SingleFamily
      • Property subtype: Single Family Residence
      Materials
      • Wood Frame
      • Roof: Composition
      Condition
      • Year built: 2004

      Utilities & green energy

      • Water: Pvt Water Company
      • Utilities for property: Propane

      Community & HOA

      HOA
      • Has HOA: No
      • Services included: No Fees
      Location
      • Region: Flagstaff

      Financial & listing details

      • Price per square foot: $439/sqft
      • Tax assessed value: $569,543
      • Annual tax amount: $2,779
      • Date on market: 8/31/2026
      • Cumulative days on market: 9 days
      • Listing terms: Cash,Conventional,FHA,USDA Loan,VA Loan
      • Ownership: Fee Simple
      • Road surface type: Dirt

        Estimated market value

        Not available

        Estimated sales range

        Not available

        Not available

        Price history

        DateEventPrice
        9/9/2026Contingent$765,000$439/sqft
        Source: NAZMLS #205833 Report a problem
        8/30/2026Listed for sale$765,000+252.5%$439/sqft
        Source: NAZMLS #205833 Report a problem
        2/3/2005Sold$217,000$124/sqft
        Source: Public Record Report a problem

        Public tax history

        YearProperty taxesTax assessment
        2026$2,779 +3.9%$56,954 -4.3%
        2025$2,674 +5.1%$59,525 -3.1%
        2024$2,544 +9.9%$61,403 +31.8%
        2023$2,316 +2%$46,586 +30.7%
        2022$2,269 +4.4%$35,657 +1.7%
        2021$2,174 +3.3%$35,065 +4.9%
        2020$2,104 +3.2%$33,429 +8.7%
        2019$2,039 $30,763 +4.6%
        2018$2,039 +6.8%$29,400 +9.7%
        2017$1,908 +5.5%$26,796 +24%
        2016$1,808 $21,608 +12.3%
        2015$1,808 +5.6%$19,248 +6.9%
        2014$1,712 $18,006
        2013-- --
        2012-- --
        2011-- --
        2010$1,929 -10.2%--
        2009$2,149 +26.1%--
        2008$1,704 --
        2007-- --
        2006$702 --
        2005-- --
        2004-- --
        2003-- --
        2002-- --
        2001-- --
        Find assessor info on the county website

        Monthly payment

        Est. payment

        Payment breakdown

        Explore the cost of this home by adjusting the details. Changes won't be saved.
        All calculations are estimates and provided by Zillow, Inc. for informational purposes only. Actual amounts may vary.
        HOA fees may include property taxes on listings classified as Co-Ops. Contact the listing agent and/or owner for fee details.
        See how much you could borrow to make a competitive offer.

        Climate risks

        Neighborhood: 86004

        Getting around

        0 / 100
        Car-Dependent
        0 / 100
        No Nearby Transit
        7 / 100
        Somewhat Bikeable

        Nearby schools

        GreatSchools rating
        Schools provided by the listing agent
        • Elementary: Sturgeon Cromer Elementary School
        • Middle: Sinagua Middle School
        • High: Coconino High School
        • District: Flagstaff Unified District

        Source: ARMLS. This data may not be complete. We recommend contacting the local school district to confirm school assignments for this home.

        A local agent can set up tours, give advice and negotiate with sellers.

        Browse local experts