Skip main navigation
Sold for $335,000
  • $335,000

    9013 Bennett Pl, Holland, PA 18966

    2beds
    968sqft
    Condominium
    Built in 1986
    -- sqft lot
    $359,300 Zestimate®
    $346/sqft
    $2,344 Estimated rent

    Home value

    $359,300

    $338,000 - $381,000

    $2,344/mo

    Zestimate® history
    Loading
    Loading...

    Owner options

    List your home for rent

    $2,344/mo

    Rent Zestimate®

    Find your next renter with Zillow Rental Manager. Plus, with online applications, you can quickly screen prospective tenants – for free.

    Learn more

    $2,344/mo

    Rent Zestimate®

    Refinance and save

    $2,277/mo

    Est. payment

    Refinancing to a lower rate could help reduce your monthly payments and save thousands over the life of the loan.

    See today's rates

    $2,277/mo

    Est. payment

    Explore your selling options

    Work with a Zillow partner agent

    Leverage their expertise and Zillow's premium Showcase listings to get your home seen by more buyers.

    Get started

    List with your own agent

    Get your home in front of millions of buyers by listing it on Zillow.

    Learn how to do it

    Sell it yourself

    Take full control of how buyers see your home on Zillow by listing For Sale by Owner (FSBO).

    List your home

    What's special

    Storage closetPrivate patioGranite countertopsAmple cabinet spaceElegant crown molding
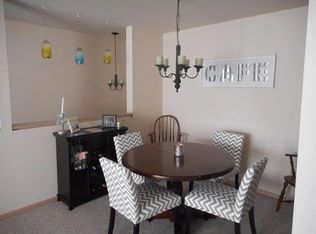
    Showings begin on October 16th This well maintained first-floor condo offers the perfect blend of comfort and convenience, located in the sought-after Council Rock School District. Boasting two bedrooms and two full baths, this home is ideal for those seeking one-floor living. Step into the inviting living room, where elegant crown molding enhances the room’s appeal. The dining room also features classic chair rail and crown molding, offering a touch of sophistication for meals or gatherings. The kitchen is both functional and stylish, featuring granite countertops and ample cabinet space for all your cooking essentials. A convenient pass-through window connects the kitchen to the living area, making it easy to entertain guests while maintaining an open and airy feel. Retreat to the primary bedroom, complete with a generous walk-in closet and its own full bathroom. The second bedroom features a custom closet organizer to maximize storage space. Step outside to your private patio, perfect for relaxing or enjoying the outdoors and for added convenience, the patio includes a storage closet. This community offers an array of amenities, including a swimming pool, tennis courts, basketball courts, and a tot lot. With its great location and easy access to top-rated schools, this is a perfect place to call home!

    Zillow last checked:

    Listing updated:

    Listed by:

    Sherry Lamelza 215-651-5512,

    Coldwell Banker Hearthside-Doylestown

    Bought with:

    Joann Seitter, 2552465

    Keller Williams Real Estate-Langhorne

    Source: Bright MLS,MLS#: PABU2080784MLS Logo

    Facts & features

    Interior

    Bedrooms & bathrooms
    • Bedrooms: 2
    • Bathrooms: 2
    • Full bathrooms: 2
    • Main level bathrooms: 2
    • Main level bedrooms: 2
    Basement
    • Area: 0
    Heating
    • Forced Air, Electric
    Cooling
    • Central Air, Electric
    Appliances
    • Included: Electric Water Heater
    • Laundry: In Unit
    Features
    • Has basement: No
    • Has fireplace: No
    Interior area
    • Total structure area: 968
    • Total interior livable area: 968 sqft
    • Finished area above ground: 968
    • Finished area below ground: 0

    Property

    Parking
    • Parking features: Parking Lot
    Accessibility
    • Accessibility features: None
    Features
    • Levels: One
    • Stories: 1
    • Pool features: Community
    Details
    • Additional structures: Above Grade, Below Grade
    • Parcel number: 31036195004005
    • Zoning: R3
    • Special conditions: Standard

    Construction

    Type & style
    • Home type: Condo
    • Architectural style: Contemporary
    • Property subtype: Condominium
    • Attached to another structure: Yes
    Materials
    • Frame
    Condition
    • New construction: No
    • Year built: 1986

    Utilities & green energy

    • Sewer: Public Sewer
    • Water: Public

    Community & neighborhood

    Location
    • Region: Holland
    • Subdivision: Village Shires
    • Municipality: NORTHAMPTON TWP

    HOA & financial

    HOA
    • Has HOA: Yes
    • HOA fee: $138 monthly
    • Amenities included: Basketball Court, Common Grounds, Tennis Court(s), Tot Lots/Playground
    • Services included: Common Area Maintenance, Maintenance Structure, Maintenance Grounds, Pool(s), Snow Removal
    • Association name: VILLAGE SHIRES
    • Second association name: Tamerlane
    Other fees
    • Condo and coop fee: $152 quarterly

    Other

    Other facts
    • Listing agreement: Exclusive Right To Sell
    • Ownership: Condominium

    Price history

    DateEventPrice
    11/21/2024Sold$335,000$346/sqft
    Source: Bright MLS #PABU2080784 Report a problem
    10/20/2024Pending sale$335,000$346/sqft
    Source: Bright MLS #PABU2080784 Report a problem
    10/16/2024Listed for sale$335,000+59.5%$346/sqft
    Source: Bright MLS #PABU2080784 Report a problem
    5/31/2019Sold$210,000+17%$217/sqft
    Source: Public Record Report a problem
    9/2/2014Sold$179,500$185/sqft
    Source: Public Record Report a problem
    1/11/2012Listing removed$1,200$1/sqft
    Source: Coldwell Banker Hearthside #5982794 Report a problem
    12/17/2011Listed for rent$1,200$1/sqft
    Source: Coldwell Banker Hearthside #5982794 Report a problem

    Public tax history

    YearProperty taxesTax assessment
    2025$3,517 +2.3%$17,520
    2024$3,438 +8.1%$17,520
    2023$3,180 +0.9%$17,520
    2022$3,151 +3.3%$17,520
    2021$3,052 +2.3%$17,520
    2020$2,983 +6.4%$17,520
    2018$2,804 +4%$17,520
    2017$2,696 +30.7%$17,520
    2016$2,063 $17,520
    2015-- $17,520
    2014-- $17,520
    2013-- $17,520
    2012-- $17,520
    2011-- $17,520
    2010-- $17,520
    2009-- $17,520
    2008-- $17,520
    2007-- $17,520
    2006-- $17,520
    2005-- $17,520 +300%
    2004-- $4,380
    2003-- $4,380
    2002-- $4,380
    2000-- $4,380

    Find assessor info on the county website

    Neighborhood: Village Shires

    Nearby schools

    GreatSchools rating
    Schools provided by the listing agent
    • District: Council Rock

    Source: Bright MLS. This data may not be complete. We recommend contacting the local school district to confirm school assignments for this home.

    Get a cash offer in 3 minutes
    Find out how much your home could sell for in as little as 3 minutes with a no-obligation cash offer.
    Estimated market value
    $359,300
    Get a cash offer in 3 minutes
    Find out how much your home could sell for in as little as 3 minutes with a no-obligation cash offer.
    Estimated market value
    $359,300