Skip main navigation
Active
  • $259,000

    9013 Berryline Cv, Austin, TX 78724

    3beds
    1,429sqft
    : 
    $1,839/mo
    Get pre-qualified
    Single Family Residence
    Built in 2009
    6,163 Square Feet Lot
    $-- Zestimate®
    $181/sqft
    $37/mo HOA

    What's special

    Spacious backyardFresh interior paintSingle-story homeVersatile bonus room
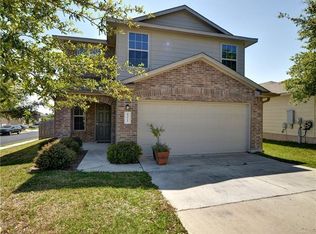
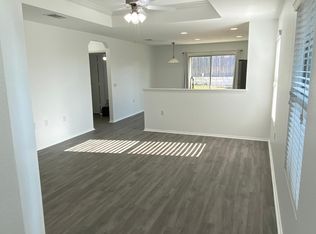
    Welcome to 9013 Berryline Cv, a charming single-story home nestled on a quiet cul-de-sac in the Woodlands subdivision of East Austin. Offering 1,429 sq ft of thoughtfully designed living space, this home features 3 bedrooms, 2 full baths, and a versatile bonus room that can easily serve as a home office, workout space, playroom, or additional flex area to suit your needs. Fresh interior paint provides a clean, move-in-ready feel, while a new roof installed in 2023 adds valuable peace of mind. The home has also been pre-inspected, offering added confidence for buyers. The spacious backyard provides plenty of room to relax, entertain, garden, or create your own outdoor retreat. The Woodlands community offers residents access to a neighborhood pool and park, while nearby Walter E. Long Metropolitan Park provides opportunities to enjoy the outdoors. Conveniently located with easy access to US 183, SH 130 Toll and Highway 71, this home is approximately 14 minutes from Austin-Bergstrom International Airport and offers a convenient connection to the greater Austin area. Whether you're looking for your first home or a smart investment opportunity, this property offers versatility, convenience, and value in a growing East Austin location. Washer, dryer, and refrigerator convey.
    15 days
    |
    1,143
    |
    104
    |

    Zillow last checked:

    Listing updated:

    Listed by:

    Amy Alvarado (512) 705-2251,

    Kuper Sotheby's Int'l Realty (512) 261-0008

    Source: Unlock MLS,MLS#: 9958881MLS Logo

      Facts & features

      Interior

      Bedrooms & bathrooms
      • Bedrooms: 3
      • Bathrooms: 2
      • Full bathrooms: 2
      • Main level bedrooms: 3
      Heating
      • Central
      Cooling
      • Ceiling Fan(s), Central Air
      Appliances
      • Included: Dishwasher, Electric Range, Microwave, Refrigerator, Washer/Dryer
      Features
      • Ceiling Fan(s), Laminate Counters, No Interior Steps
      • Flooring: Carpet, Tile
      • Windows: Blinds, Screens
      Interior area
      • Total interior livable area: 1,429 sqft

      Property

      Parking
      • Total spaces: 2
      • Parking features: Door-Single, Driveway
      • Garage spaces: 2
      Accessibility
      • Accessibility features: None
      Features
      • Levels: One
      • Stories: 1
      • Patio & porch: Covered
      • Exterior features: Private Yard
      • Pool features: None
      • Fencing: Privacy
      • Has view: Yes
      • View description: Neighborhood
      • Waterfront features: None
      Lot
      • Size: 6,163 Square Feet
      • Features: Trees-Sparse
      Details
      • Additional structures: None
      • Parcel number: 02113806320000
      • Special conditions: Standard

      Construction

      Type & style
      • Home type: SingleFamily
      • Property subtype: Single Family Residence
      Materials
      • Foundation: Slab
      • Roof: Composition
      Condition
      • Resale
      • New construction: No
      • Year built: 2009

      Utilities & green energy

      • Sewer: Public Sewer
      • Water: Public
      • Utilities for property: Electricity Connected, Sewer Connected, Water Connected

      Community & HOA

      Community
      • Features: Park, Playground, Pool
      • Subdivision: Woodlands Sec 04 The
      HOA
      • Has HOA: Yes
      • Services included: Common Area Maintenance
      • HOA fee: $110 quarterly
      • HOA name: Woodland Hills
      Location
      • Region: Austin

      Financial & listing details

      • Price per square foot: $181/sqft
      • Tax assessed value: $307,990
      • Annual tax amount: $6,124
      • Date on market: 8/4/2026
      • Listing terms: Cash,Conventional,FHA,VA Loan
      • Electric utility on property: Yes

        Estimated market value

        Not available

        Estimated sales range

        Not available

        Not available

        Price history

        DateEventPrice
        8/4/2026Listed for sale$259,000$181/sqft
        Source: Unlock MLS #9958881 Report a problem

        Public tax history

        YearProperty taxesTax assessment
        2025$6,784 +0.5%$307,990 -3.6%
        2024$6,752 -13.9%$319,568 -17%
        2023$7,839 -16.8%$385,028 -4.8%
        2022$9,425 $404,462 +70%
        2021-- $237,928 +17.4%
        2020$5,203 +3%$202,715
        2019$5,053 +4.5%$202,715 -1.9%
        2018$4,836 $206,730 +8.5%
        2017$4,836 +54.9%$190,620 +10.8%
        2016$3,122 $172,072 +18%
        2015$3,122 $145,845 +11.1%
        2014$3,122 $131,222 +6.9%
        2013-- $122,771 +4.2%
        2012-- $117,816 -9.2%
        2011-- $129,688 +21.7%
        2010-- $106,536
        Find assessor info on the county website

        Monthly payment

        Est. payment

        Payment breakdown

        Explore the cost of this home by adjusting the details. Changes won't be saved.
        All calculations are estimates and provided by Zillow, Inc. for informational purposes only. Actual amounts may vary.
        HOA fees may include property taxes on listings classified as Co-Ops. Contact the listing agent and/or owner for fee details.
        See how much you could borrow to make a competitive offer.

        Climate risks

        Neighborhood: Rogers Hill

        Getting around

        4 / 100
        Car-Dependent
        21 / 100
        Minimal Transit
        23 / 100
        Somewhat Bikeable

        Nearby schools

        GreatSchools rating
        Schools provided by the listing agent
        • Elementary: Oak Meadows
        • Middle: Decker
        • High: Manor
        • District: Manor ISD

        Source: Unlock MLS. This data may not be complete. We recommend contacting the local school district to confirm school assignments for this home.

        A local agent can set up tours, give advice and negotiate with sellers.

        Browse local experts

        Similar homes