* Just Listed* Welcome to 9013 Charles Augustine Drive, a distinguished colonial residence situated upon half an acre of historically significant terrain once owned by the esteemed George Washington, backs to the picturesque green space of Fort Hunt Park and located on a beautiful tree lined street. Classic architecture meets a traditional layout in this 3000+ square foot home boasting four bed rooms, two full baths, two half baths and three wood burning fireplaces. Enter through a gracious foyer, where the heart of the home unfolds—a spacious kitchen, adorned with an inviting eat-in area, affording vistas of lush landscaped grounds. A formal living room, with a wood-burning hearth, and a separate dining room conducive to formal gatherings, are among the main level's offerings. Additionally, a distinguished office space and a family room, outfitted with exposed wood beams and a stone-front fireplace, beckon relaxation. Seamlessly integrated with the outdoors, the family room extends to a tranquil deck, while practicality meets convenience in the adjacent laundry room that doubles as a mud room, linked to an expansive two-car garage. Ascend to the second level to discover a sanctuary within the primary suite, replete with a sitting area, a walk-in closet, and a convenient en-suite bathroom. Three supplementary bedrooms, boasting ample storage, and a well-appointed hall bathroom, featuring dual sinks, complete this level. The lower level, accessible via a walk-out garden entrance, unfolds as a haven of entertainment and leisure. A recreation room, complemented by a third fireplace, is augmented by a powder room, a versatile game room, and a billiards room. Abundant storage space, offering the potential for a lower-level bedroom or exercise area, enriches the home's functionality. Nestled within the coveted enclave of River Bend Estates, mere moments from the historic GW Parkway and the Potomac River, this residence affords convenient access to the vibrant Old Town, just six miles northward, and the cosmopolitan allure of Washington, D.C., a mere fifteen miles distant. Residents of this esteemed locale are privy to the charms of a picturesque neighborhood, conducive to leisurely strolls and cycling excursions amidst scenic trails and communal green spaces. Embrace a lifestyle of leisure, punctuated by Sunday serenades at Fort Hunt Park, fishing along the Potomac's banks, ventures into the azure expanse aboard a sailing vessel while living in your own slice of history. * This home is being sold, AS-IS. Please use showing-time to schedule all appointments.
Sold for $1,001,000
$1,001,000
9013 Charles Augustine Dr, Alexandria, VA 22308
4beds
3,712sqft
Single Family Residence
Built in 1978
0.5 Acres Lot
$1,231,700 Zestimate®
$270/sqft
$5,653 Estimated rent
Home value
$1,231,700
$1.15M - $1.33M
$5,653/mo
Zestimate® history
Owner options
List your home for rent
$5,653/mo
Rent Zestimate®
Find your next renter with Zillow Rental Manager. Plus, with online applications, you can quickly screen prospective tenants – for free.
$5,653/mo
Rent Zestimate®
Refinance and save
$6,277/mo
Est. payment
Refinancing to a lower rate could help reduce your monthly payments and save thousands over the life of the loan.
$6,277/mo
Est. payment
Explore your selling options
Work with a Zillow partner agent
Leverage their expertise and Zillow's premium Showcase listings to get your home seen by more buyers.
Get startedList with your own agent
Get your home in front of millions of buyers by listing it on Zillow.
Learn how to do itSell it yourself
Take full control of how buyers see your home on Zillow by listing For Sale by Owner (FSBO).
List your homeWhat's special
Zillow last checked:
Listing updated:
Listed by:
Michelle Sagatov 703-402-9361,
Washington Fine Properties
Bought with:
Jason Quimby, 0225181748
KW Metro Center
Source: Bright MLS,MLS#: VAFX2183766
Facts & features
Interior
Bedrooms & bathrooms
- Bedrooms: 4
- Bathrooms: 4
- Full bathrooms: 2
- 1/2 bathrooms: 2
- Main level bathrooms: 1
Rooms
- Room types: Living Room, Dining Room, Primary Bedroom, Bedroom 2, Bedroom 3, Bedroom 4, Kitchen, Game Room, Family Room, Den, Foyer, Laundry, Office, Recreation Room, Storage Room, Bathroom 2, Primary Bathroom
Basement
- Area: 800
Heating
- Heat Pump, Natural Gas
Cooling
- Central Air, Electric
Appliances
- Included: Built-In Range, Dishwasher, Disposal, Refrigerator, Washer, Trash Compactor, Dryer, Gas Water Heater
- Laundry: Laundry Room, Mud Room
Features
- Breakfast Area, Crown Molding, Exposed Beams, Family Room Off Kitchen, Floor Plan - Traditional, Formal/Separate Dining Room, Eat-in Kitchen, Kitchen - Table Space, Primary Bath(s), Bathroom - Tub Shower, Walk-In Closet(s)
- Flooring: Wood
- Basement: Exterior Entry,Partially Finished,Walk-Out Access
- Number of fireplaces: 3
Interior area
- Total structure area: 4,312
- Total interior livable area: 3,712 sqft
- Finished area above ground: 2,912
- Finished area below ground: 800
Property
Parking
- Total spaces: 4
- Parking features: Garage Faces Front, Garage Door Opener, Attached, Driveway
- Attached garage spaces: 2
- Uncovered spaces: 2
Accessibility
- Accessibility features: None
Features
- Levels: Three
- Stories: 3
- Patio & porch: Deck, Patio
- Pool features: None
Lot
- Size: 0.5 Acres
Details
- Additional structures: Above Grade, Below Grade
- Parcel number: 1112 02030003
- Zoning: 130
- Special conditions: Standard
Construction
Type & style
- Home type: SingleFamily
- Architectural style: Colonial
- Property subtype: Single Family Residence
Materials
- Stucco
- Foundation: Slab
Condition
- New construction: No
- Year built: 1978
Utilities & green energy
- Sewer: Public Sewer
- Water: Public
Community & HOA
Community
- Subdivision: River Bend Estates
HOA
- Has HOA: No
Location
- Region: Alexandria
Financial & listing details
- Price per square foot: $270/sqft
- Tax assessed value: $916,530
- Annual tax amount: $10,453
- Date on market: 6/9/2024
- Listing agreement: Exclusive Right To Sell
- Ownership: Fee Simple
Price history
| Date | Event | Price |
|---|---|---|
| 7/5/2024 | Sold | $1,001,000+1.6%$270/sqft |
Source:  Bright MLS #VAFX2183766 Report a problem Bright MLS #VAFX2183766 Report a problem | ||
| 6/10/2024 | Pending sale | $985,000$265/sqft |
Source: Bright MLS #VAFX2183766 Report a problem | ||
| 6/10/2024 | Listed for sale | $985,000$265/sqft |
Source: Bright MLS #VAFX2183766 Report a problem | ||
Public tax history
| Year | Property taxes | Tax assessment |
|---|---|---|
| 2025 | $12,891 +9.5% | $1,045,180 +9.7% |
| 2024 | $11,774 +7.6% | $952,750 +4% |
| 2023 | $10,943 +3.4% | $916,530 +4.8% |
| 2022 | $10,585 | $874,940 +9.8% |
| 2021 | -- | $796,790 +4% |
| 2020 | $9,531 +0.2% | $766,280 +0.4% |
| 2019 | $9,508 -4.9% | $763,110 -5.4% |
| 2018 | $10,003 +3.9% | $806,740 +2% |
| 2017 | $9,632 -1.9% | $791,020 -2% |
| 2016 | $9,815 +12.2% | $806,960 +8.6% |
| 2015 | $8,746 -5.5% | $742,800 -6% |
| 2014 | $9,258 | $789,830 +10.7% |
| 2013 | -- | $713,630 +8.1% |
| 2012 | -- | $660,320 +8% |
| 2011 | -- | $611,630 |
| 2010 | -- | $611,630 -8.7% |
| 2009 | -- | $670,030 -4.1% |
| 2008 | -- | $699,010 -2% |
| 2007 | -- | $713,340 +21.4% |
| 2003 | -- | $587,645 +14% |
| 2002 | -- | $515,480 |
Find assessor info on the county website
Neighborhood: 22308
Nearby homes
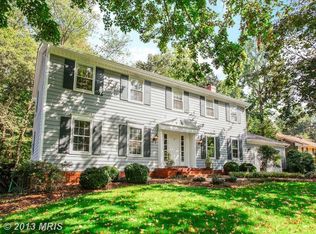
- $1,225,9004 bd2 ba4k sqft9015 Charles Augustine Dr, Alexandria, VA 22308Off Market
- $1,136,0004 bd3 ba3k sqft9009 Charles Augustine Dr, Alexandria, VA 22308Off Market

- $1,600,0003 bd4 ba3.5k sqft9014 Charles Augustine Dr, Alexandria, VA 22308Sold

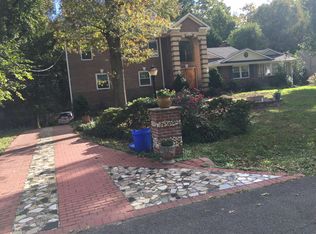
- $1,204,0009 bd5 ba4.5k sqft9017 Charles Augustine Dr, Alexandria, VA 22308Off Market
- $2,132,0006 bd5 ba5.1k sqft9010 Charles Augustine Dr, Alexandria, VA 22308Off Market
- $1,021,2004 bd2 ba2.4k sqft9016 Charles Augustine Dr, Alexandria, VA 22308Off Market
- $1,013,4004 bd2 ba1.9k sqft9006 Charles Augustine Dr, Alexandria, VA 22308Off Market
- $1,150,1004 bd4 ba3.4k sqft9019 Charles Augustine Dr, Alexandria, VA 22308Off Market
Nearby schools
GreatSchools rating
- 7/10Fort Hunt Elementary SchoolGrades: PK-6Distance: 0.6 mi
- 5/10Sandburg Middle SchoolGrades: 7-8Distance: 1.1 mi
- 4/10West Potomac High SchoolGrades: 9-12Distance: 4.2 mi
Schools provided by the listing agent
- Elementary: Fort Hunt
- Middle: Sandburg
- High: West Potomac
- District: Fairfax County Public Schools
Source: Bright MLS. This data may not be complete. We recommend contacting the local school district to confirm school assignments for this home.
Get a cash offer in 3 minutes
Find out how much your home could sell for in as little as 3 minutes with a no-obligation cash offer.
Estimated market value
$1,231,700
Get a cash offer in 3 minutes
Find out how much your home could sell for in as little as 3 minutes with a no-obligation cash offer.
Estimated market value
$1,231,700
- Virginia
- Fairfax County
- Fort Hunt
- 22308
- 9013 Charles Augustine Dr
Nearby cities
Nearby zip codes
Other Fort Hunt Topics
