Skip main navigation
Sold for $319,000
  • $319,000

    9013 Creek Run, Youngstown, FL 32466

    4beds
    1,854sqft
    Single Family Residence
    Built in 2000
    0.5 Acres Lot
    $326,200 Zestimate®
    $172/sqft
    $2,074 Estimated rent

    Home value

    $326,200

    $307,000 - $346,000

    $2,074/mo

    Zestimate® history
    Loading
    Loading...

    Owner options

    List your home for rent

    $2,074/mo

    Rent Zestimate®

    Find your next renter with Zillow Rental Manager. Plus, with online applications, you can quickly screen prospective tenants – for free.

    Learn more

    $2,074/mo

    Rent Zestimate®

    Refinance and save

    $2,059/mo

    Est. payment

    Refinancing to a lower rate could help reduce your monthly payments and save thousands over the life of the loan.

    See today's rates

    $2,059/mo

    Est. payment

    Explore your selling options

    Work with a Zillow partner agent

    Leverage their expertise and Zillow's premium Showcase listings to get your home seen by more buyers.

    Get started

    List with your own agent

    Get your home in front of millions of buyers by listing it on Zillow.

    Learn how to do it

    Sell it yourself

    Take full control of how buyers see your home on Zillow by listing For Sale by Owner (FSBO).

    List your home

    What's special

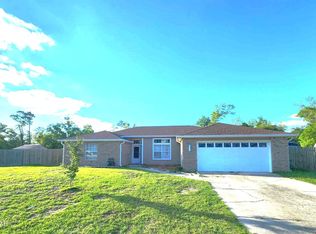
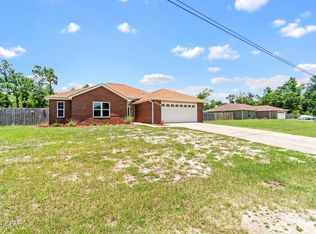
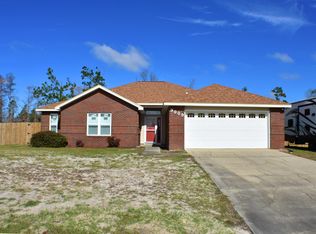
    CURRENTLY UNDER CONTRACT, SELLER WILL CONSIDER BACKUP OFFERS* NEW PRICE REDUCTION AND THE SELLER WILL BE INSTALLING A NEW HVAC SYSTEM AND NEW WATER SYSTEM HAS JUST BEEN INSTALLED!! Welcome to this Beautiful Contemporary Home nestled in a Quiet Country Setting! Conveniently located within a short drive to Eastern Ship, Tyndall AFB, Downtown Panama City as well as super close to Harders Park and Bay Dunes Park, of course, a short drive to the Beautiful Beaches of Panama City Beach and Mexico Beach! This freshly painted split-floorplan home has a very welcoming atmosphere. As you enter, you'll see the open living room with a wood burning fireplace, raised ceiling, and open to the dining room to the right with lots of natural light! Journey into the kitchen with stainless steel appliances, good counter space and cabinets including a pantry, breakfast bar and a nice breakfast area! The primary suite features a tray ceiling with a spacious ensuite with double vanity and walk-in closet! The remaining 3 bedrooms and full bath are located on the left side of the home. All bedrooms feature new carpet and ceiling fans with lights! Flooring in the main home is vinyl and tile in the wet areas and foyer. Heading out back, you'll enter the nice sized screened in porch then out to the large backyard where you'll see 2 storage buildings! The backyard is fenced with privacy and chain-link fencing. The homes exterior is brick and vinyl and has gutters all the way around the home and plenty of parking with a 2-car garage and large driveway to easily accommodate 4 cars! Call your favorite Realtor to schedule your private showing today! Thank you for considering this wonderful home. All information should be verified by buyer or buyer's agent if important.

    Zillow last checked:

    Listing updated:

    Listed by:

    Deborah A Class 850-832-4988,

    ERA Neubauer Real Estate, Inc

    Bought with:

    Patrick D Pate, 3437592

    Beach Haven Realty

    Source: CPAR,MLS#: 760451MLS LogoOriginating MLS: Central Panhandle Association of REALTORS

    Facts & features

    Interior

    Bedrooms & bathrooms
    • Bedrooms: 4
    • Bathrooms: 2
    • Full bathrooms: 2
    Rooms
    • Room types: Breakfast Room/Nook, Bedroom, Dining Room, Full Bath, Foyer, Garage, Kitchen, Laundry, Living Room, Primary Bathroom, Primary Bedroom, Porch, Screened Porch, Storage Room
    Primary bedroom
    • Description: walk-in closet 8.3 x 4.1
    • Level: First
    • Dimensions: 13.5 x 12.11
    Bedroom
    • Description: front guest bedroom, closet 5.3x4.5
    • Level: First
    • Dimensions: 11.5 x 10.11
    Bedroom
    • Description: middle bedroom, closet 4.5x5.3
    • Level: First
    • Dimensions: 10.11 x 10.3
    Bedroom
    • Description: back bedroom, closet 7.8x1.11
    • Level: First
    • Dimensions: 12.3 x 10
    Primary bathroom
    • Description: double vanity, tub/shower combo
    • Level: First
    • Dimensions: 11.7 x 9
    Breakfast room nook
    • Description: dinette area by kitchen
    • Level: First
    • Dimensions: 10.3 x 9.11
    Dining room
    • Description: open to living room
    • Level: First
    • Dimensions: 13.7 x 10.2
    Foyer
    • Level: First
    • Dimensions: 6.1 x 4.11
    Other
    • Level: First
    • Dimensions: 8.11 x 5.3
    Garage
    • Level: First
    • Dimensions: 21.4 x 19.11
    Kitchen
    • Description: stainless appliances
    • Level: First
    • Dimensions: 12.1 x 10.3
    Laundry
    • Description: close to garage and kitchen
    • Level: First
    • Dimensions: 6.11 x 6.5
    Living room
    • Description: vaulted ceiling and fireplace
    • Level: First
    • Dimensions: 18.1 x 17.9
    Porch
    • Description: front covered porch
    • Level: First
    • Dimensions: 3 x 3
    Screened porch
    • Description: has a ceiling fan too
    • Level: First
    • Dimensions: 15.3 x 11.4
    Storage room
    • Description: wood building with loft space
    • Level: First
    • Dimensions: 23.9 x 10.11
    Storage room
    • Description: metal bldg-no value
    • Level: First
    • Dimensions: 15.8 x 11.5
    Heating
    • Central, Electric, Fireplace(s)
    Cooling
    • Central Air, Ceiling Fan(s)
    Appliances
    • Included: Electric Range, Electric Water Heater
    Features
    • Coffered Ceiling(s), Entrance Foyer, Storage
    • Windows: Double Pane Windows
    Interior area
    • Total structure area: 1,854
    • Total interior livable area: 1,854 sqft

    Property

    Parking
    • Total spaces: 2
    • Parking features: Garage
    • Garage spaces: 2
    Features
    • Patio & porch: Covered, Porch, Screened
    • Exterior features: Porch, Rain Gutters
    • Fencing: Fenced,Privacy
    Lot
    • Size: 0.5 Acres
    • Features: Paved
    Details
    • Additional structures: Outbuilding, Shed(s)
    • Parcel number: 05291150000
    • Zoning description: County, Resid Single Family
    • Special conditions: Listed As-Is

    Construction

    Type & style
    • Home type: SingleFamily
    • Architectural style: Contemporary
    • Property subtype: Single Family Residence
    Materials
    • Brick Veneer, Vinyl Siding, Wood Frame
    • Foundation: Slab
    • Roof: Shingle
    Condition
    • New construction: No
    • Year built: 2000

    Utilities & green energy

    • Utilities for property: Electricity Available

    Community & HOA

    Community
    • Features: Short Term Rental Allowed
    • Security: Smoke Detector(s)
    • Subdivision: Indian Creek Village Ph II
    HOA
    • Has HOA: No
    Location
    • Region: Youngstown

    Financial & listing details

    • Price per square foot: $172/sqft
    • Tax assessed value: $194,535
    • Annual tax amount: $1,509
    • Date on market: 8/21/2024
    • Cumulative days on market: 62 days
    • Electric utility on property: Yes

    Price history

    DateEventPrice
    11/4/2024Sold$319,000$172/sqft
    Source: CPAR #760451 Report a problem
    10/18/2024Contingent$319,000$172/sqft
    Source: CPAR #760451 Report a problem
    9/11/2024Price change$319,000-4.8%$172/sqft
    Source: CPAR #760451 Report a problem
    8/21/2024Listed for sale$335,000$181/sqft
    Source: CPAR #760451 Report a problem
    8/1/2024Contingent$335,000$181/sqft
    Source: CPAR #760451 Report a problem
    7/25/2024Listed for sale$335,000+25%$181/sqft
    Source: CPAR #760451 Report a problem
    6/12/2024Sold$268,000+47.3%$145/sqft
    Source: Public Record Report a problem
    7/16/2015Sold$182,000-1.6%$98/sqft
    Source: Public Record Report a problem
    7/10/2015Pending sale$184,900$100/sqft
    Source: Coldwell Banker Carroll Realty, Inc. #632250 Report a problem
    5/20/2015Listed for sale$184,900+2.7%$100/sqft
    Source: Coldwell Banker/Carroll Realty #632250 Report a problem
    8/18/2010Sold$180,000-5.2%$97/sqft
    Source: Public Record Report a problem
    5/7/2010Price change$189,900-4.8%$102/sqft
    Source: Coldwell Banker Carroll Realty, Inc. #402805 Report a problem
    1/30/2010Listed for sale$199,500+30.6%$108/sqft
    Source: NCI #402805 Report a problem
    6/13/2003Sold$152,800+14%$82/sqft
    Source: Public Record Report a problem
    12/19/2000Sold$134,000$72/sqft
    Source: Public Record Report a problem

    Public tax history

    YearProperty taxesTax assessment
    2024-- $166,175 +3%
    2023$1,509 +11.7%$161,374 +3%
    2022$1,352 $156,674
    2021-- --
    2020$1,331 +75%$150,011 +46.1%
    2019$760 $102,652 -31.2%
    2018$760 -43.2%$149,137 -3%
    2017$1,339 -5.9%$153,812 -1.2%
    2016$1,423 -3%$155,716 +3.7%
    2015$1,467 $150,193 -2.1%
    2014$1,467 $153,355 +1.5%
    2013-- $151,089
    2012-- $151,089 -2.6%
    2011-- $155,144 +3.4%
    2010-- $150,064 +2.7%
    2009-- $146,118 +0.1%
    2008-- $145,972 +3%
    2007-- $141,720 +2.5%
    2006-- $138,260 +3%
    2005-- $134,233 +3%
    2004-- $130,323 +7.4%
    2003-- $121,397 +2.4%
    2002-- $118,552
    2001-- $118,552
    Find assessor info on the county website

    Neighborhood: 32466

    Nearby schools

    GreatSchools rating
    Schools provided by the listing agent
    • Elementary: Deer Point
    • Middle: Merritt Brown
    • High: Mosley

    Source: CPAR. This data may not be complete. We recommend contacting the local school district to confirm school assignments for this home.

    Get pre-qualified for a loan
    At Zillow Home Loans, we can pre-qualify you in as little as 5 minutes with no impact to your credit score.

    An equal housing lender. NMLS #10287.

    Sell for more on Zillow
    Get a Zillow Showcase℠ listing at no additional cost and you could sell for .
    $326,200
    2% more
    +$6,524
    With Zillow Showcase(estimated)
    $332,724