Own a piece of Parma history - brimming with character and updates! This lovely home features a semi-open floor plan, oak hardwood floors, fantastic bedroom sizes, massive closets, two fully updated bathrooms above grade, and so much more! Updates include: newer roof (2023) and windows, exterior waterproofing (2017), vibrant landscaping and walkway (2018), newer HVAC system, newer HWT (2024), updated electrical panels (2011 & 2023), updated lighting fixtures throughout, and much more. The main level is draped with natural light and beautiful views of the neighborhood. Enjoy the thoughtfully designed, white, modern kitchen with stainless steel appliances, large pantry with pull out drawers, ample cabinet space, bright tile flooring, and a large peninsula. The well-sized dining room features a charming corner cabinet and plenty of space for entertaining. With enough room for family gatherings, the charming living room features beautiful natural light, oak floors, and a gas-burning fireplace. Finishing the main level is a cozy family room and a beautifully designed full bath featuring a shiplap feature wall and vintage vanity. The second floor features another well-decorated full bath and three expansive bedrooms. The private primary bedroom features a walk-in closet as well as a double deep cedar closet. The other two bedrooms also feature lots of natural light, large closets, and updated lighting. (Oak hardwood floors are safely preserved under the carpet on the second level.) In the lower level, enjoy a uniquely finished basement with room for entertaining, a woodburning fireplace, a wet bar, and much more. An oversized, attached two car garage with extra room for storage and a charmingly decorated private back porch. Located in the historic Greenbriar neighborhood, with sidewalk-lined streets that are near the Metroparks with trails, shopping, the airport, I-480, and much more. Not only is this house move-in ready, it's filled with character and waiting for you!
Closed
$315,000
9013 Elsmere Dr, Parma, OH 44130
3beds
2,190sqft
Single Family Residence
Built in 1949
9,687 Square Feet Lot
$327,700 Zestimate®
$144/sqft
$2,172 Estimated rent
Home value
$327,700
$311,000 - $344,000
$2,172/mo
Zestimate® history
Owner options
List your home for rent
$2,172/mo
Rent Zestimate®
Find your next renter with Zillow Rental Manager. Plus, with online applications, you can quickly screen prospective tenants – for free.
$2,172/mo
Rent Zestimate®
Refinance and save
$2,241/mo
Est. payment
Refinancing to a lower rate could help reduce your monthly payments and save thousands over the life of the loan.
$2,241/mo
Est. payment
Explore your selling options
Work with a Zillow partner agent
Leverage their expertise and Zillow's premium Showcase listings to get your home seen by more buyers.
Get startedList with your own agent
Get your home in front of millions of buyers by listing it on Zillow.
Learn how to do itSell it yourself
Take full control of how buyers see your home on Zillow by listing For Sale by Owner (FSBO).
List your homeWhat's special
Zillow last checked:
Listing updated:
Listed by:
Glen G Whitten 419-790-3106 support@ohiomlsflatfee.com,
Ohio Property Group, LLC
Bought with:
Qionglian Jacques, 2016001957
HomeSmart Real Estate Momentum LLC
Source: MLS Now,MLS#: 5138752 Originating MLS: Other/Unspecificed
Originating MLS: Other/UnspecificedFacts & features
Interior
Bedrooms & bathrooms
- Bedrooms: 3
- Bathrooms: 2
- Full bathrooms: 2
- Main level bathrooms: 1
Primary bedroom
- Level: Second
- Dimensions: 25 x 11
Bedroom
- Level: Second
- Dimensions: 14 x 12
Bedroom
- Level: Second
- Dimensions: 18 x 10
Dining room
- Level: First
- Dimensions: 13 x 11
Family room
- Level: First
- Dimensions: 11 x 11
Kitchen
- Level: First
- Dimensions: 16 x 10
Living room
- Level: First
- Dimensions: 20 x 13
Heating
- Gas
Cooling
- Central Air
Appliances
- Included: Dryer, Dishwasher, Disposal, Humidifier, Microwave, Range, Refrigerator, Washer
- Laundry: Washer Hookup, Electric Dryer Hookup, Gas Dryer Hookup, Inside, In Basement, Lower Level, Laundry Tub, Sink
Features
- Wet Bar, Built-in Features, Cedar Closet(s), Ceiling Fan(s), Entrance Foyer, His and Hers Closets, Multiple Closets, Recessed Lighting, See Remarks, Walk-In Closet(s)
- Windows: Blinds, Double Pane Windows, Screens
- Basement: Full,Finished,Storage Space
- Number of fireplaces: 2
- Fireplace features: Basement, Gas, Living Room, Wood Burning
Interior area
- Total structure area: 2,190
- Total interior livable area: 2,190 sqft
- Finished area above ground: 1,765
- Finished area below ground: 425
Property
Parking
- Total spaces: 2
- Parking features: Attached, Driveway, Electricity, Garage, Garage Door Opener, Kitchen Level, Garage Faces Side
- Attached garage spaces: 2
Features
- Levels: Two
- Stories: 2
- Patio & porch: Rear Porch, Covered, Enclosed, Patio, Porch, Screened, Balcony
- Exterior features: Balcony
- Fencing: Back Yard,Chain Link,Fenced,Full,Gate,Perimeter
Lot
- Size: 9,687 Square Feet
- Features: Back Yard, Flat, Front Yard, Level, Rectangular Lot
Details
- Parcel number: 44228034
- Special conditions: Standard
Construction
Type & style
- Home type: SingleFamily
- Architectural style: Cape Cod,Colonial
- Property subtype: Single Family Residence
Materials
- Brick, Stone, Vinyl Siding
- Foundation: Block
- Roof: Asphalt
Condition
- Year built: 1949
Utilities & green energy
- Sewer: Public Sewer
- Water: Public
Community & HOA
Community
- Features: Suburban, Sidewalks
- Subdivision: Eureka Park
HOA
- Has HOA: No
Location
- Region: Parma
Financial & listing details
- Price per square foot: $144/sqft
- Tax assessed value: $243,100
- Annual tax amount: $5,087
- Date on market: 7/10/2025
- Cumulative days on market: 39 days
Price history
| Date | Event | Price |
|---|---|---|
| 9/25/2025 | Sold | $315,000-1.5%$144/sqft |
Source:  MLS Now #5138752 Report a problem MLS Now #5138752 Report a problem | ||
| 8/18/2025 | Pending sale | $319,900$146/sqft |
Source: MLS Now #5138752 Report a problem | ||
| 7/18/2025 | Contingent | $319,900$146/sqft |
Source: MLS Now #5138752 Report a problem | ||
| 7/10/2025 | Listed for sale | $319,900+78.7%$146/sqft |
Source: MLS Now #5138752 Report a problem | ||
| 5/20/2011 | Listing removed | $179,000$82/sqft |
Source: North Land Realty Report a problem | ||
| 6/11/2010 | Listed for sale | $179,000+5.3%$82/sqft |
Source: North Land Realty Report a problem | ||
| 4/29/2010 | Sold | $170,000+0.1%$78/sqft |
Source: Public Record Report a problem | ||
| 1/25/2010 | Price change | $169,900-5.1%$78/sqft |
Source: RE/MAX Crossroads #3099050 Report a problem | ||
| 3/8/2009 | Price change | $179,000-2.7%$82/sqft |
Source: North Land Realty Report a problem | ||
| 3/4/2009 | Listed for sale | $184,000-3.1%$84/sqft |
Source: North Land Realty Report a problem | ||
| 9/30/2008 | Listing removed | $189,900$87/sqft |
Source: Real Living #2479777 Report a problem | ||
| 8/1/2008 | Price change | $189,900-5%$87/sqft |
Source: Real Living #2479777 Report a problem | ||
| 5/31/2008 | Listed for sale | $199,900$91/sqft |
Source: NCI #2442281 Report a problem | ||
Public tax history
| Year | Property taxes | Tax assessment |
|---|---|---|
| 2025 | $4,314 -7.4% | $85,090 |
| 2024 | $4,661 +16% | $85,090 +35.2% |
| 2023 | $4,020 +0.6% | $62,930 |
| 2022 | $3,994 -3.2% | $62,930 |
| 2021 | $4,127 +8.6% | $62,930 +22% |
| 2020 | $3,800 +0.6% | $51,590 |
| 2019 | $3,779 -5.9% | $51,590 |
| 2018 | $4,014 +8.3% | $51,590 +16.4% |
| 2017 | $3,706 +4.9% | $44,310 |
| 2016 | $3,534 | $44,310 |
| 2015 | $3,534 -5.4% | $44,310 -6% |
| 2014 | $3,738 -33% | $47,150 |
| 2013 | $5,578 +59.7% | $47,150 |
| 2012 | $3,493 -1.8% | $47,150 -6.9% |
| 2011 | $3,558 +9.4% | $50,620 |
| 2010 | $3,251 +1106.5% | $50,620 |
| 2009 | $269 -90.7% | $50,620 -11% |
| 2008 | $2,885 +8.2% | $56,880 |
| 2007 | $2,667 -12.5% | $56,880 |
| 2006 | $3,048 +6.9% | $56,880 +12.4% |
| 2005 | $2,852 +11.1% | $50,610 |
| 2004 | $2,566 +1.6% | $50,610 |
| 2003 | $2,525 +5% | $50,610 +7.5% |
| 2002 | $2,405 -39.7% | $47,080 |
| 2001 | $3,988 -0.1% | $47,080 |
| 2000 | $3,992 | $47,080 |
Find assessor info on the county website
Neighborhood: 44130
Nearby homes
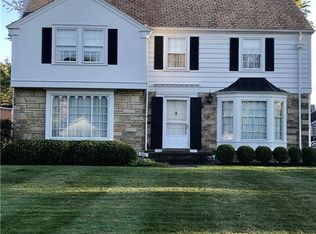
- $279,9003 bd2 ba1.7k sqft9003 Elsmere Dr, Parma, OH 44130Off Market
- $392,3005 bd3 ba4k sqft9105 Elsmere Dr, Parma, OH 44130Off Market
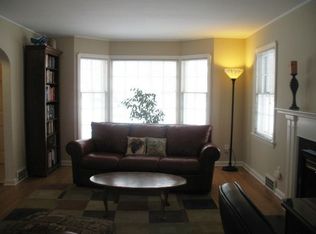
- $267,2003 bd1 ba1.5k sqft9145 Elsmere Dr, Parma, OH 44130Off Market
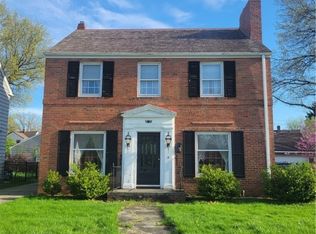
- $185,0004 bd2 ba1.6k sqft9157 Elsmere Dr, Parma, OH 44130Sold
- $198,1003 bd1 ba1.4k sqft9014 Snow Rd, Parma, OH 44130Off Market
- $335,0004 bd3 ba2.1k sqft8979 Elsmere Dr, Parma, OH 44130Off Market
- $202,7003 bd1 ba1.3k sqft9146 Snow Rd, Parma, OH 44130Off Market
- $255,4004 bd2 ba1.4k sqft9016 Snow Rd, Parma, OH 44130Off Market
Nearby schools
GreatSchools rating
- 8/10Ridge-Brook Elementary SchoolGrades: K-4Distance: 0.8 mi
- 6/10Greenbriar Middle SchoolGrades: 5-8Distance: 1.5 mi
- 6/10Valley Forge High SchoolGrades: 9-12Distance: 2.4 mi
Schools provided by the listing agent
- District: Parma CSD - 1824
Source: MLS Now. This data may not be complete. We recommend contacting the local school district to confirm school assignments for this home.
Get a cash offer in 3 minutes
Find out how much your home could sell for in as little as 3 minutes with a no-obligation cash offer.
Estimated market value
$327,700
Get a cash offer in 3 minutes
Find out how much your home could sell for in as little as 3 minutes with a no-obligation cash offer.
Estimated market value
$327,700
- Ohio
- Cuyahoga County
- Parma
- 44130
- 9013 Elsmere Dr
Nearby cities
Nearby zip codes
Other Parma Topics
