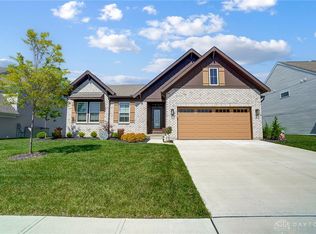
Practically brand new, but without the wait or headaches to build, this home in desirable Carriage Trails won’t last long! Board and batten siding, gable trusses, stone and wood accents come together creating enviable curb appeal. Step inside to an open main floor plan, where bright white shaker style cabinets and shining stainless steel appliances are the backdrop for a huge kitchen island with breakfast bar seating. To the right of the kitchen, a walk-in pantry and office nook add functional convenience. Continue into the grand living room with brand new carpet, soaring two story ceilings, and huge picture windows that frame the fully fenced backyard and extended concrete patio. Past the mudroom, a few steps keep the large family room perfectly separated, but not too removed, from the action in the main living space. Access the unfinished basement, which provides plenty of storage, and the potential for expansion of your living space with a roughed-in full bath already in place. Heading to the second floor, the eye-catching staircase features modern railing that mixes black metal and dark wood. The primary suite sits tucked off the landing of the stairs, creating a private retreat separated from the other bedrooms. The en-suite features a soaking tub, tiled shower, double vanity and a walk in closet possibly a mile long. Travel past the coveted second floor laundry room, conveniently outside the primary, before continuing on to the three additional bedrooms and a full bath. Skip the builder and schedule your showing today!
Sold for $484,900
$484,900
9013 Lakeside St, Tipp City, OH 45371
4beds
2,618sqft
Multi Family, Single Family Residence
Built in 2022
9,104 Square Feet Lot
$440,100 Zestimate®
$185/sqft
$2,630 Estimated rent
Home value
$440,100
$418,000 - $462,000
$2,630/mo
Zestimate® history
Owner options
List your home for rent
$2,630/mo
Rent Zestimate®
Find your next renter with Zillow Rental Manager. Plus, with online applications, you can quickly screen prospective tenants – for free.
$2,630/mo
Rent Zestimate®
Refinance and save
$3,107/mo
Est. payment
Refinancing to a lower rate could help reduce your monthly payments and save thousands over the life of the loan.
$3,107/mo
Est. payment
Explore your selling options
Work with a Zillow partner agent
Leverage their expertise and Zillow's premium Showcase listings to get your home seen by more buyers.
Get startedList with your own agent
Get your home in front of millions of buyers by listing it on Zillow.
Learn how to do itSell it yourself
Take full control of how buyers see your home on Zillow by listing For Sale by Owner (FSBO).
List your homeWhat's special
Zillow last checked:
Listing updated:
Listed by:
Jeff S Probst (937)530-4904,
Keller Williams Community Part
Bought with:
Laura Brown, 2019005189
Keller Williams Community Part
Source: DABR MLS,MLS#: 910520 Originating MLS: Dayton Area Board of REALTORS
Originating MLS: Dayton Area Board of REALTORSFacts & features
Interior
Bedrooms & bathrooms
- Bedrooms: 4
- Bathrooms: 3
- Full bathrooms: 2
- 1/2 bathrooms: 1
- Main level bathrooms: 1
Primary bedroom
- Level: Second
- Dimensions: 15 x 15
Bedroom
- Level: Third
- Dimensions: 14 x 12
Bedroom
- Level: Third
- Dimensions: 12 x 12
Bedroom
- Level: Third
- Dimensions: 11 x 11
Dining room
- Level: Main
- Dimensions: 12 x 11
Entry foyer
- Level: Main
- Dimensions: 8 x 11
Family room
- Level: Lower
- Dimensions: 20 x 19
Kitchen
- Level: Main
- Dimensions: 17 x 14
Laundry
- Level: Second
- Dimensions: 9 x 6
Living room
- Level: Main
- Dimensions: 17 x 17
Mud room
- Level: Main
- Dimensions: 7 x 5
Office
- Level: Main
- Dimensions: 6 x 6
Other
- Level: Main
- Dimensions: 6 x 5
Recreation
- Level: Basement
- Dimensions: 34 x 29
Heating
- Forced Air, Natural Gas
Cooling
- Central Air
Appliances
- Included: Dryer, Dishwasher, Disposal, Microwave, Range, Refrigerator, Washer
Features
- Walk-In Closet(s)
- Basement: Full,Unfinished
Interior area
- Total structure area: 2,618
- Total interior livable area: 2,618 sqft
Property
Parking
- Total spaces: 2
- Parking features: Attached, Garage, Two Car Garage, Garage Door Opener
- Attached garage spaces: 2
Features
- Levels: Three Or More
- Patio & porch: Patio, Porch
- Exterior features: Fence, Porch, Patio, Storage
Lot
- Size: 9,104 Square Feet
- Dimensions: 65 x 130
Details
- Additional structures: Shed(s)
- Parcel number: P48003927
- Zoning: Residential
- Zoning description: Residential
Construction
Type & style
- Home type: SingleFamily
- Architectural style: Multi-Level
- Property subtype: Multi Family, Single Family Residence
Materials
- Stone, Vinyl Siding
Condition
- Year built: 2022
Utilities & green energy
- Water: Public
- Utilities for property: Sewer Available, Water Available
Community & HOA
Community
- Security: Smoke Detector(s)
- Subdivision: Carriage Trls Ph Vii Sec 6
HOA
- Has HOA: Yes
- Services included: Other
- HOA fee: $74 quarterly
Location
- Region: Tipp City
Financial & listing details
- Price per square foot: $185/sqft
- Tax assessed value: $445,000
- Annual tax amount: $6,402
- Date on market: 5/10/2024
- Listing terms: Conventional,FHA,VA Loan
Price history
| Date | Event | Price |
|---|---|---|
| 6/26/2024 | Sold | $484,900$185/sqft |
Source:  DABR MLS #910520 Report a problem DABR MLS #910520 Report a problem | ||
| 5/22/2024 | Pending sale | $484,900$185/sqft |
Source: DABR MLS #910520 Report a problem | ||
| 5/10/2024 | Listed for sale | $484,900-3%$185/sqft |
Source: DABR MLS #910520 Report a problem | ||
| 5/9/2022 | Sold | $499,900$191/sqft |
Source: Public Record Report a problem | ||
| 4/11/2022 | Pending sale | $499,900$191/sqft |
Source: DABR MLS #849439 Report a problem | ||
| 4/1/2022 | Price change | $499,900+5.3%$191/sqft |
Source: DABR MLS #849439 Report a problem | ||
| 11/23/2021 | Pending sale | $474,900$181/sqft |
Source: DABR MLS #849439 Report a problem | ||
| 9/14/2021 | Listed for sale | $474,900+619.5%$181/sqft |
Source: DABR MLS #849439 Report a problem | ||
| 9/8/2021 | Sold | $66,000$25/sqft |
Source: Public Record Report a problem | ||
Public tax history
| Year | Property taxes | Tax assessment |
|---|---|---|
| 2025 | $6,402 +22.3% | $155,750 +48.6% |
| 2024 | $5,234 +0.7% | $104,790 |
| 2023 | $5,199 +362.7% | $104,790 +4890% |
| 2022 | $1,124 +1088.3% | $2,100 |
| 2021 | $95 | $2,100 |
Find assessor info on the county website
Neighborhood: 45371
Nearby homes
- $464,9003 bd3 ba3.6k sqft9007 Lakeside St, Tipp City, OH 45371Sold
- $597,0005 bd5 ba4.3k sqft9025 Lakeside St, Tipp City, OH 45371Off Market
- $509,0005 bd4 ba3k sqft5166 Catalpa Dr, Tipp City, OH 45371Off Market
- $425,3004 bd3 ba2.5k sqft5154 Catalpa Dr, Tipp City, OH 45371Off Market
- $449,6004 bd3 ba2.7k sqft9016 Lakeside St, Tipp City, OH 45371Off Market
- $450,0004 bd3 ba2.7k sqft7158 Honeylocust St, Tipp City, OH 45371Sold
- $599,9005 bd5 ba5k sqft9031 Lakeside St, Tipp City, OH 45371For Sale
- $445,4003 bd2 ba3k sqft5148 Catalpa Dr, Tipp City, OH 45371Off Market
Nearby schools
GreatSchools rating
- 7/10Bethel Junior High SchoolGrades: 5-8Distance: 2.7 mi
- 7/10Bethel High SchoolGrades: 9-12Distance: 2.7 mi
- 6/10Bethel Elementary SchoolGrades: K-5Distance: 3 mi
Schools provided by the listing agent
- District: Bethel
Source: DABR MLS. This data may not be complete. We recommend contacting the local school district to confirm school assignments for this home.
Get a cash offer in 3 minutes
Find out how much your home could sell for in as little as 3 minutes with a no-obligation cash offer.
Estimated market value
$440,100
Get a cash offer in 3 minutes
Find out how much your home could sell for in as little as 3 minutes with a no-obligation cash offer.
Estimated market value
$440,100
- Ohio
- Miami County
- Tipp City
- 45371
- 9013 Lakeside St
Nearby cities
Nearby zip codes
Other Tipp City Topics
