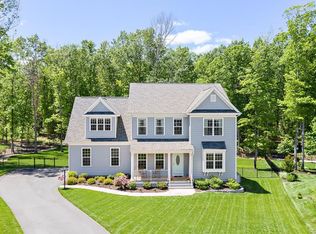
Don’t get lost in this spacious yet cozy home, where refined design meets effortless living.
From the moment you enter, rich wood floors set a warm, sophisticated tone that flows throughout the main level, enhancing the home’s open feel. The thoughtfully designed open floor plan invites connection, allowing the kitchen, dining, and family room to engage effortlessly.
At the heart of the home is a chef-inspired kitchen featuring an extended granite island, upgraded appliance package, and soft-close cabinetry, both beautiful and functional. Elegant details such as wainscoting, crown molding, tray ceilings, and a gas fireplace add architectural depth throughout the living spaces. The home boasts an impressive list of premium upgrades, including a tankless water heater, comfort-height toilets and vanities, a laundry folding table, upgraded exterior lighting collection, companion water meter, and additional irrigation head enhancements that reflect thoughtful planning and elevated living.
The bonus room offers exceptional versatility and scale, ideal as a recreation room, media lounge, or secondary living space, an entertainer’s dream, and a true extension of the home’s footprint. Retreat to the massive primary bedroom, a serene sanctuary offering generous proportions, space for a sitting area or private retreat, a boutique-sized closet, and a spa-like suite designed for relaxation and comfort. Outdoor living is equally impressive. Step outside to the deck and designer patio with custom inset lighting (2021), creating an inviting atmosphere for gatherings or quiet nights under the stars. Inside, the office is enhanced with Closet Factory custom-built-ins (2021), offering sophistication and functionality for today’s work-from-home lifestyle. Impeccably maintained, richly appointed, and designed for both luxury and livability, this exceptional home offers the perfect balance of elegance, comfort, and connection.
Sold for $615,000
Zillow last checked:
Listing updated:
Bought with:
Lizzy Hogg, 0225199105
ERA Woody Hogg & Assoc
Source: CVRMLS,MLS#: 2602537 Originating MLS: Central Virginia Regional MLS
Originating MLS: Central Virginia Regional MLSPrice history
| Date | Event | Price |
|---|---|---|
| 4/10/2026 | Sold | $615,000-1.7%$175/sqft |
Source:  CVRMLS #2602537 Report a problem CVRMLS #2602537 Report a problem | ||
| 3/5/2026 | Pending sale | $625,500$178/sqft |
Source: CVRMLS #2602537 Report a problem | ||
| 2/24/2026 | Price change | $625,500-1.5%$178/sqft |
Source: CVRMLS #2602537 Report a problem | ||
| 2/2/2026 | Listed for sale | $635,000+22.1%$180/sqft |
Source: CVRMLS #2602537 Report a problem | ||
| 9/15/2021 | Sold | $520,000+26.4%$148/sqft |
Source: CVRMLS #2122775 Report a problem | ||
| 8/20/2018 | Sold | $411,232+370%$117/sqft |
Source: CVRMLS #1807640 Report a problem | ||
| 5/17/2018 | Sold | $87,500$25/sqft |
Source: Public Record Report a problem | ||
Nearby homes
Get a cash offer in 3 minutes
Find out how much your home could sell for in as little as 3 minutes with a no-obligation cash offer.
Estimated market value
$620,500
