PLEASE READ ENTIRE DESCRIPTION BEFORE CALLING
Move-In Special: $500.00 off the first full month's rent
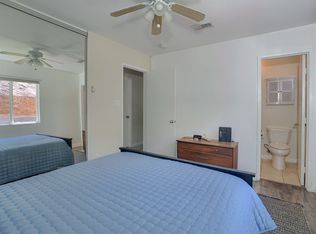
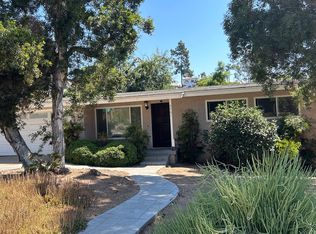
Welcome to 9013 N Magnolia Ave, a newly constructed 4-bedroom, 2-bath home in Santee offering modern finishes, efficient systems, and a practical single-level layout.
Inside, the home features an open living and kitchen area with tile-style flooring, recessed lighting, and contemporary finishes throughout. The kitchen includes wood cabinetry, stainless steel appliances, a refrigerator, range, microwave, dishwasher, and garbage disposal. An in-unit washer and dryer are also included for added convenience.
Comfort features include ceiling fans, a mini-split system, a tankless water heater, and a water softener. Solar panels are installed to support energy efficiency. The bathrooms feature updated finishes, including a modern walk-in shower.
Water, sewer, and trash are included in rent. Two parking spaces are included in front of the garage door. Please note the garage is not included with the rental.
Cats are allowed with approval.
Features:
- 4 bedrooms, 2 bathrooms
- Newly constructed home
- Santee location
- Open living and kitchen layout
- Tile-style flooring
- Recessed lighting
- Kitchen with wood cabinetry
- Stainless steel appliances
- Refrigerator, range, microwave, dishwasher, and garbage disposal
- In-unit washer and dryer
- Ceiling fans
- Mini-split system
- Tankless water heater
- Water softener
- Solar panels
- Updated bathrooms
- Water, sewer, and trash included in rent
- Two parking spaces included in front of garage
- Garage not included with rental
- No HOA
- Cats allowed with approval
UNIT INFORMATION:
Utilities: Water, sewer, and Trash are included in rent. Tenants are responsible for all other utilities.
Parking: 2 spots in front of the garage door.
AC: Mini-Splits
Laundry: In-Unit
Pet Policy: Maximum 2 pets allowed by approval with $75/mo rent increase for 1st pet, $50 for the 2nd.
Lease Term: 1-YEAR
Please visit our website to view all the units, information, and the links referenced below.
All our applications are done online through our company website. Be sure to pay the $40 application fee when applying. Each person planning to live here who is over the age of 18 MUST submit an application for approval.
REQUIREMENTS TO RENT:
1. Minimum household gross income of 2.8x the monthly rent.
2. A good credit score and clean history (625 minimum).
3. Proof of income to be able to rent. Income can include assistance such as food stamps, child support - call for clarification if necessary.
4. A Social Security Number (SSN) or Individual Taxpayer Identification Number (ITIN).
5. Valid, current, government-issued Photo ID.
All Uplift Property Management residents are enrolled in the Resident Benefits Package (RBP) for $45.95/month, which includes liability insurance, HVAC air filter delivery (for applicable properties), our best-in-class resident rewards program, and much more! More details upon application.
$40 Application fee is NOT refundable.
Units are rented to the best qualified applicant when assessed using the requirements to rent. Conditional approval may be possible for people who do not meet all requirements. Applicants who do not meet all requirements will be subordinate to fully qualified applicants.
In instances in which there is a government rent subsidy, applicants have the option to provide lawful, verifiable alternative evidence of the applicant's reasonable ability to pay the portion of the rent as an alternative to credit history.
Uplift Property Management
CA DRE License #01902511
AMENITIES:
* Dishwasher
* Microwave
* Range
* Range Hood
* Garbage Disposal
* Solar
* Washer/Dryer in Unit
* Ceiling Fan(s)
* Water Softener
* Mini split system
* New Refrigerator
* New Construction
* Tankless Water Heater
* Cats allowed with approval
By submitting your information on this page you consent to being contacted by the Property Manager and RentEngine via SMS, phone, or email.
House for rent
$3,595/moFees may apply
9013 Magnolia Ave, Santee, CA 92071
4beds
2,536sqft
Price may not include required fees and charges. Price shown reflects the lease term provided. Learn more|
Single family residence
Available now
Cats OK
In unit laundry
2 Parking spaces parking
What's special
Solar panelsTile-style flooringStainless steel appliancesWater softenerRecessed lightingUpdated bathroomsIn-unit washer and dryer
- 50 days |
- -- |
- -- |
Zillow last checked:
Listing updated:
Travel times

Let’s turn your rent into credit progress
Build credit history with every on-time payment and get credit for the payment you’re already making.
Facts & features
Interior
Bedrooms & bathrooms
- Bedrooms: 4
- Bathrooms: 2
- Full bathrooms: 2
Appliances
- Included: Dryer, Washer
- Laundry: In Unit
Interior area
- Total interior livable area: 2,536 sqft
Property
Parking
- Total spaces: 2
- Parking features: On Street
- Details: Contact manager
Construction
Type & style
- Home type: SingleFamily
- Property subtype: Single Family Residence
Condition
- Year built: 2026
Utilities & green energy
- Utilities for property: Garbage, Sewage, Water
Community & HOA
Location
- Region: Santee
Financial & listing details
- Lease term: 1 Year
Price history
| Date | Event | Price |
|---|---|---|
| 9/11/2026 | Price change | $3,595-1.5%$1/sqft |
Source: Zillow Rentals Report a problem | ||
| 8/31/2026 | Price change | $3,650-3.8%$1/sqft |
Source: Zillow Rentals Report a problem | ||
| 8/24/2026 | Price change | $3,795-2.6%$1/sqft |
Source: Zillow Rentals Report a problem | ||
| 8/17/2026 | Price change | $3,895-2.6%$2/sqft |
Source: Zillow Rentals Report a problem | ||
| 8/4/2026 | Listed for rent | $4,000$2/sqft |
Source: Zillow Rentals Report a problem | ||
Neighborhood: 92071
Nearby schools
GreatSchools rating
- 9/10Hill Creek Elementary SchoolGrades: K-8Distance: 0.9 mi
- 7/10Santana High SchoolGrades: 9-12Distance: 1.1 mi