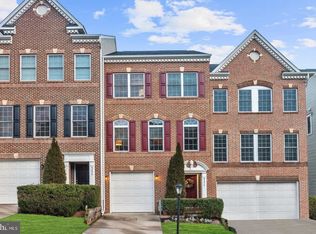
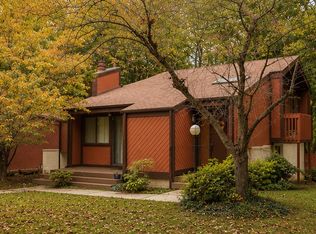
680 credit score required ,Salary 148k ... PETS CASE BY CASE ,NO SMOKING OF ANYKIND Welcome to 9013 Melody Dr in Laurel, MD! This beautifully refreshed home offers a combination of comfort, updates, and great indoor and outdoor living space. The interior and exterior have been freshly painted, giving the home a clean, fresh feel. The main and upper levels feature beautiful hardwood flooring, complemented by hardwood stairs throughout. The basement has new laminate flooring and the stairs leading to the basement feature new carpet. The home offers a spacious layout with stainless steel appliances and a cozy fireplace, perfect for relaxing or entertaining. The walk-out basement provides convenient access to the outdoors and additional living or recreation space. Step outside onto the large deck overlooking a common area an ideal spot to enjoy summer evenings, entertain family and friends, or simply relax outdoors. A two-car garage provides plenty of parking and storage, with additional street parking available for guests. With fresh paint, updated flooring, hardwood throughout the main and upper levels, stainless steel appliances, a fireplace, large deck, walk-out basement, and two-car garage, this home is ready for its new renters . Come see all that 9013 Melody Dr has to offer! 680 credit score required ,Salary 148k ... PETS CASE BY CASE ,NO SMOKING OF ANYKIND
House for rent
$3,700/moFees may apply
9013 Melody Dr, Laurel, MD 20723
4beds
2,310sqft
Price may not include required fees and charges. Learn more|
Singlefamily
Available now
Cats, small dogs OK
Air conditioner, central air, electric
In basement laundry
4 Attached garage spaces parking
Central, electric, forced air, natural gas, wood
What's special
Cozy fireplaceStainless steel appliancesSpacious layoutHardwood stairs throughout
- 22 days |
- -- |
- -- |
Zillow last checked:
Listing updated:
Travel times

Let’s turn your rent into credit progress
Build credit history with every on-time payment and get credit for the payment you’re already making.
Facts & features
Interior
Bedrooms & bathrooms
- Bedrooms: 4
- Bathrooms: 4
- Full bathrooms: 3
- 1/2 bathrooms: 1
Rooms
- Room types: Bathroom 2, Bathroom 3, Bedroom 2, Bedroom 3, Bonus Room, Breakfast Nook, Dining Room, Family Room, Foyer, Half Bath, In-Law/auPair/Suite, Kitchen, Laundry, Primary Bathroom, Primary Bedroom, Storage Room
Heating
- Central, Electric, Forced Air, Natural Gas, Wood
Cooling
- Air Conditioner, Central Air, Electric
Appliances
- Included: Dishwasher, Dryer, Dryer - Electric, Exhaust Fan, Garbage Disposal, Gas Water Heater, Microwave Oven, Oven/Range - Gas, Refrigerator, Stainless Steel Appliance(s), Stove, Washer, Water Heater
- Laundry: In Basement, In Unit, Laundry Room
Features
- 9'+ Ceilings, Breakfast Area, Ceiling Fan(s), Ceiling Fan(s), Dining Area, Exhaust Fan, Family Room Off Kitchen, Floor Plan - Traditional, Formal/Separate Dining Room, Kitchen - Gourmet, Kitchen Island, Pantry, Pantry, Primary Bath(s), Recessed Lighting, Storage, Upgraded Countertops, Walk-In Closet(s)
- Flooring: Carpet, Ceramic, Hardwood, Wood
- Has basement: Yes
- Has fireplace: Yes
Interior area
- Total interior livable area: 2,310 sqft
Property
Parking
- Total spaces: 4
- Parking features: Attached, Driveway, Garage, Open
- Has attached garage: Yes
- Has uncovered spaces: Yes
- Details: Contact manager
Features
- Exterior features: 9'+ Ceilings, Basement, Breakfast Area, Dining Area, Extensive Hardscape, Family Room Off Kitchen, Floor Plan - Traditional, Formal/Separate Dining Room, Kitchen - Gourmet, Lighting, Playground, Primary Bath(s), Storage, Upgraded Countertops, Walk-In Closet(s)
- Pool features: Contact manager
Details
- Additional structures: Garage(s), Storage
- Parcel number: 06570895
Construction
Type & style
- Home type: SingleFamily
- Architectural style: Colonial
- Property subtype: SingleFamily
Condition
- Year built: 2003
Community & HOA
Community
- Features: Playground
HOA
- Amenities included: Laundry, Playground, Storage
Location
- Region: Laurel
Financial & listing details
- Lease term: Contact For Details
Nearby apartments for rent
Price history
| Date | Event | Price |
|---|---|---|
| 8/28/2026 | Price change | $3,700-2.6%$2/sqft |
Source: Bright MLS #MDHW2071988 Report a problem | ||
| 8/15/2026 | Listed for rent | $3,800+35.7%$2/sqft |
Source: Bright MLS #MDHW2071988 Report a problem | ||
| 6/24/2020 | Listing removed | $2,800$1/sqft |
Source: Long & Foster Real Estate, Inc. #MDHW280744 Report a problem | ||
| 6/15/2020 | Listed for rent | $2,800+3.7%$1/sqft |
Source: Long & Foster Real Estate, Inc. #MDHW280744 Report a problem | ||
| 7/23/2019 | Listing removed | $2,700$1/sqft |
Source: Long & Foster Real Estate, Inc. #MDHW265900 Report a problem | ||
| 7/13/2019 | Price change | $2,700-3.6%$1/sqft |
Source: Long & Foster Real Estate, Inc. #MDHW265900 Report a problem | ||
| 6/20/2019 | Listed for rent | $2,800$1/sqft |
Source: Long & Foster Real Estate, Inc. #MDHW265900 Report a problem | ||
| 6/20/2003 | Sold | $364,095+283.3%$158/sqft |
Source: Public Record Report a problem | ||
| 4/1/2003 | Sold | $95,000$41/sqft |
Source: Public Record Report a problem | ||
Neighborhood: 20723
Nearby schools
GreatSchools rating
- 7/10Forest Ridge Elementary SchoolGrades: PK-5Distance: 0.9 mi
- 6/10Patuxent Valley Middle SchoolGrades: 6-8Distance: 1.7 mi
- 7/10Hammond High SchoolGrades: 9-12Distance: 3.3 mi