Skip main navigation
Off market
  • $1,605,600

    9013 N Shore Trl N, Forest Lake, MN 55025

    4beds
    5,578sqft
    SingleFamily
    Built in 2008
    1.5 Acres Lot
    $1,605,600 Zestimate®
    $288/sqft
    $5,080 Estimated rent

    Home value

    $1,605,600

    $1.46M - $1.77M

    $5,080/mo

    Zestimate® history
    Loading
    Loading...

    Owner options

    List your home for rent

    $5,080/mo

    Rent Zestimate®

    Find your next renter with Zillow Rental Manager. Plus, with online applications, you can quickly screen prospective tenants – for free.

    Learn more

    $5,080/mo

    Rent Zestimate®

    Refinance and save

    $10,011/mo

    Est. payment

    Refinancing to a lower rate could help reduce your monthly payments and save thousands over the life of the loan.

    See today's rates

    $10,011/mo

    Est. payment

    Explore your selling options

    Work with a Zillow partner agent

    Leverage their expertise and Zillow's premium Showcase listings to get your home seen by more buyers.

    Get started

    List with your own agent

    Get your home in front of millions of buyers by listing it on Zillow.

    Learn how to do it

    Sell it yourself

    Take full control of how buyers see your home on Zillow by listing For Sale by Owner (FSBO).

    List your home

    What's special

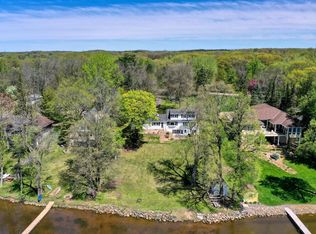
    Extraordinary custom built and contemporary designed lake home with the finest craftsmanship and materials available. Open flowing concept design welcomes you at first glance and you will quickly realize you are somewhere very special. Interior ceiling height of 12 feet allows for large windows naturally enhancing the sunny southern exposure and beautiful natural light. You will love the modern sophisticated feeling as you relax in the well appointed living room featuring Brazilian teak wood floors, indirect lighting and uniquely designed art wall with gas fireplace. Just around the corner from the living room is the large lakeside master suite offering spectacular water views. You will love the "Spa Like" master bath with Porcelain floor tiles, granite counters, and huge walk-in closet. On the opposite side of the living room is the award winning showpiece kitchen and the Formal and In-formal dining areas. The formal dining area offers a comfortable sense of class with beautiful built-in cabinetry with accent lighting. Just around the corner from the formal dine is the jewel of the home.....the spectacular kitchen area. This kitchen custom designed by Partners 4 design was rightfully featured in a magazine article. It is equipped with disguised Bosch appliances, Grohe faucets, Gaggenhau clean lined ventilation hood, induction cooktop, Aluminum "garage type" doors on baking wall and appliance garage, gorgeous granite counter tops with contrasting "Zodiac" material on raised peninsula, Beautiful eucalyptus custom cabinetry with special spice rack and knife drawers, center island with prep sink, Double ovens and warming drawer, central Vac "sweeper suction", under and over accent lighting above and below cabinets, and of course an amazing lake view! This open kitchen and informal dining areas are simply perfect for entertaining. Just beyond these rooms towards the lake is the sun room with three walls of windows that flaunt lake views at every turn. Travel down the commercial stair case and you will find the lower living areas. At the heart of the family room is a full wet bar with granite counters and custom tile back-splash. There is a large family room with warm stamped concrete floors, a billiard room, 3 large Br's with beautiful lake views, wine room, 2 bathrooms, mech. room that leads in to heated 1100 sq. ft. tuck under garage. All of this located on a south facing 1.5 acre lot with 100 feet of PRIME Forest Lake shoreline!

    This property is off market, which means it's not currently listed for sale or rent on Zillow. This may be different from what's available on other websites or public sources.

    Facts & features

    Interior

    Bedrooms & bathrooms
    • Bedrooms: 4
    • Bathrooms: 4
    • Full bathrooms: 2
    • 3/4 bathrooms: 1
    • 1/2 bathrooms: 1
    Heating
    • Forced air, Other, Radiant, Stove, Gas
    Cooling
    • Central, Other
    Appliances
    • Included: Dishwasher, Dryer, Freezer, Garbage disposal, Microwave, Range / Oven, Refrigerator
    Features
    • Flooring: Tile, Carpet, Concrete, Hardwood, Slate
    • Basement: Finished
    • Has fireplace: Yes
    Interior area
    • Total interior livable area: 5,578 sqft

    Property

    Parking
    • Total spaces: 4
    • Parking features: Garage - Attached
    Features
    • Exterior features: Stone, Stucco, Wood products, Composition
    • Has view: Yes
    • View description: Water
    • Has water view: Yes
    • Water view: Water
    Lot
    • Size: 1.5 Acres
    Details
    • Parcel number: 1103221420069
    • Zoning: Residential-Single

    Construction

    Type & style
    • Home type: SingleFamily
    Materials
    • Frame
    • Roof: Asphalt
    Condition
    • Year built: 2008

    Utilities & green energy

    • Sewer: City Sewer - In Street

    Community & HOA

    Location
    • Region: Forest Lake

    Financial & listing details

    • Price per square foot: $288/sqft
    • Tax assessed value: $1,450,700
    • Annual tax amount: $18,202

    Price history

    DateEventPrice
    12/29/2017Sold$1,200,000-14.3%$215/sqft
    Source: NorthstarMLS as distributed by MLS GRID #4890564 Report a problem
    11/13/2017Listed for sale$1,399,900$251/sqft
    Source: RE/MAX SYNERGY #4890564 Report a problem
    11/13/2017Pending sale$1,399,900$251/sqft
    Source: RE/MAX SYNERGY #4890564 Report a problem
    8/31/2017Price change$1,399,900-4.8%$251/sqft
    Source: RE/MAX SYNERGY #4842256 Report a problem
    8/29/2017Price change$1,470,000-2%$264/sqft
    Source: RE/MAX SYNERGY #4842256 Report a problem
    6/14/2017Listed for sale$1,500,000+172.7%$269/sqft
    Source: RE/MAX SYNERGY #4842256 Report a problem
    3/12/2007Sold$550,000+19.6%$99/sqft
    Source: Public Record Report a problem
    4/10/2003Sold$460,000+21.1%$82/sqft
    Source: Public Record Report a problem
    1/22/2003Sold$380,000$68/sqft
    Source: Public Record Report a problem

    Public tax history

    YearProperty taxesTax assessment
    2025$18,202 +5.2%$1,450,700 -1.2%
    2024$17,304 +10.6%$1,468,500 +9.1%
    2023$15,650 +8.7%$1,346,600 +23.5%
    2022$14,394 +9.6%$1,090,600
    2021$13,136 -1.2%$1,090,600 +10.4%
    2020$13,294 $988,300
    2019$13,294 $988,300 +8.7%
    2018$13,294 +7.6%$908,800 +5%
    2017$12,358 +8.8%$865,800 +6.6%
    2016$11,356 +9%$812,100 +4.5%
    2015$10,420 $777,300 +2.3%
    2013$10,420 +10.1%$759,600 -3.4%
    2012$9,464 $786,700 -0.2%
    2011$9,464 +50.3%$788,600 +23.9%
    2010$6,296 +81.8%$636,300
    2009$3,464 -28.7%--
    2008$4,856 +17%--
    2007$4,152 +20.3%--
    2006$3,452 +11.1%--
    2005$3,106 -30.2%--
    2004$4,449 +0.3%--
    2003$4,435 +5%--
    2002$4,224 -17.1%--
    2001$5,094 --
    Find assessor info on the county website

    Neighborhood: 55025

    Nearby schools

    GreatSchools rating
    Get a cash offer in 3 minutes
    Find out how much your home could sell for in as little as 3 minutes with a no-obligation cash offer.
    Estimated market value
    $1,605,600
    Get a cash offer in 3 minutes
    Find out how much your home could sell for in as little as 3 minutes with a no-obligation cash offer.
    Estimated market value
    $1,605,600