Skip main navigation
Open: Sat 12pm-3pm
Active
$3,499,000
2beds
4,467sqft

9013 Night Owl Ct, Las Vegas, NV 89134

2beds
4,467sqft
Single family residence
Built in 1997
0.34 Acres
2 Attached garage spaces
$783 price/sqft
$580/mo HOA

What's special

Sumptuous pool and spaSpa-quality bathroomIncredible officeCommercial walk-in refrigeratorHome salonRetractable theater screenGourmet kitchen

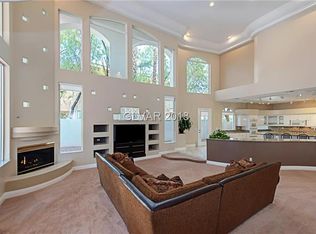
Stunning remodel in prestigious custom neighborhood. No detail was overlooked when this Eagle Hills home was reimagined. Every finish, every surface, every appliance thoughtfully curated. The result: a home that looks ripped straight from the pages of a design magazine. The heart of this home is the gourmet kitchen, stacked with ...

58 days
|
1,045
|
65
|
Source: LVR,MLS#: 2785122MLS LogoOriginating MLS: Greater Las Vegas Association of Realtors Inc
Travel times

Living Room

Kitchen

Primary Bedroom

Zillow last checked:

Listing updated:

Listed by:

Gavin Ernstone B.1000642 (702)523-3677,

Simply Vegas

Source: LVR,MLS#: 2785122MLS LogoOriginating MLS: Greater Las Vegas Association of Realtors Inc

Facts & features

Interior

Bedrooms & bathrooms
  • Bedrooms: 2
  • Bathrooms: 4
  • Full bathrooms: 1
  • 3/4 bathrooms: 1
  • 1/2 bathrooms: 2
Primary bedroom
  • Description: Ceiling Light,Custom Closet,Dressing Room,Pbr Separate From Other,Sitting Room,Upstairs,Walk-In Closet(s)
  • Dimensions: 23x19
Bedroom 2
  • Description: Ceiling Light,Custom Closet,Downstairs,With Bath
  • Dimensions: 18x15
Primary bathroom
  • Description: Double Sink,Make Up Table,Separate Shower,Separate Tub,Steam Shower
Den
  • Description: Built-Ins,Double Doors,Downstairs
  • Dimensions: 16x14
Dining room
  • Description: Dining Area,Formal Dining Room
  • Dimensions: 15x18
Great room
  • Description: Downstairs,Surround Sound
  • Dimensions: 24x16
Kitchen
  • Description: Breakfast Bar/Counter,Breakfast Nook/Eating Area,Custom Cabinets,Garden Window,Hardwood Flooring,Island,Marble/Stone Countertops,Pantry,Solid Surface Countertops,Walk-in Pantry
Heating
  • Central, Gas, High Efficiency, Multiple Heating Units
Cooling
  • Central Air, Electric, High Efficiency, 2 Units
Appliances
  • Included: Built-In Electric Oven, Double Oven, Dryer, Dishwasher, Gas Cooktop, Disposal, Refrigerator, Wine Refrigerator, Washer
  • Laundry: Cabinets, Electric Dryer Hookup, Gas Dryer Hookup, Main Level, Laundry Room, Sink, Upper Level
Features
  • Bedroom on Main Level, Window Treatments, Programmable Thermostat
  • Flooring: Hardwood, Marble
  • Windows: Double Pane Windows, Low-Emissivity Windows
  • Number of fireplaces: 7
  • Fireplace features: Gas, Great Room, Primary Bedroom, Outside
Interior area
  • Total structure area: 4,467
  • Total interior livable area: 4,467 sqft
Video & virtual tour

Property

Parking
  • Total spaces: 2
  • Parking features: Attached, Garage, Garage Door Opener, Inside Entrance, Private, Shelves
  • Attached garage spaces: 2
Features
  • Stories: 2
  • Patio & porch: Covered, Patio
  • Exterior features: Built-in Barbecue, Barbecue, Courtyard, Patio, Private Yard, Sprinkler/Irrigation
  • Has private pool: Yes
  • Pool features: Heated, In Ground, Private, Pool/Spa Combo, Waterfall
  • Has spa: Yes
  • Spa features: In Ground
  • Fencing: Block,Back Yard
Lot
  • Size: 0.34 Acres
  • Features: 1/4 to 1 Acre Lot, Drip Irrigation/Bubblers, Landscaped, Rocks, Synthetic Grass
Details
  • Parcel number: 13820213010
  • Zoning description: Single Family
  • Horse amenities: None

Construction

Type & style
  • Home type: SingleFamily
  • Architectural style: Two Story,Custom
  • Property subtype: Single Family Residence
Materials
  • Frame, Stucco
  • Roof: Tile
Condition
  • Resale
  • Year built: 1997
Details
  • Builder model: Custom

Utilities & green energy

  • Electric: Photovoltaics None
  • Sewer: Public Sewer
  • Water: Public
  • Utilities for property: Underground Utilities
Green energy
  • Energy efficient items: Windows, HVAC

Community & HOA

Community
  • Security: Gated Community
  • Subdivision: Eagle Hills
HOA
  • Has HOA: Yes
  • Amenities included: Dog Park, Gated, Park, Guard, Tennis Court(s)
  • Services included: Association Management, Security
  • HOA fee: $515 monthly
  • HOA name: Eagle Hills
  • HOA phone: 702-869-0937
  • Second HOA fee: $65 monthly
Location
  • Region: Las Vegas

Financial & listing details

  • Price per square foot: $783/sqft
  • Tax assessed value: $1,362,831
  • Annual tax amount: $9,275
  • Date on market: 5/23/2026
  • Listing agreement: Exclusive Right To Sell
  • Listing terms: Cash,Conventional,VA Loan
  • Ownership: Single Family Residential

Price history

DateEventPrice
5/23/2026Listed for sale$3,499,000$783/sqft
Source: LVR #2785122 Report a problem
5/22/2026Listing removed$3,499,000$783/sqft
Source: LVR #2745860 Report a problem
4/15/2026Price change$3,499,000-6.7%$783/sqft
Source: LVR #2745860 Report a problem
3/23/2026Listed for sale$3,750,000$839/sqft
Source: LVR #2745860 Report a problem
3/18/2026Contingent$3,750,000$839/sqft
Source: LVR #2745860 Report a problem
1/17/2026Listed for sale$3,750,000+219.1%$839/sqft
Source: LVR #2745860 Report a problem
3/13/2020Sold$1,175,000-4.1%$263/sqft
Source: LVR #2131417 Report a problem
2/8/2020Pending sale$1,225,000$274/sqft
Source: Synergy Sotheby's International Realty #2131417 Report a problem
10/8/2019Listed for sale$1,225,000$274/sqft
Source: Synergy Sotheby's International Realty #2131417 Report a problem
9/27/2019Pending sale$1,225,000$274/sqft
Source: Synergy Sotheby's International Realty #2131417 Report a problem
9/23/2019Price change$1,225,000+2.5%$274/sqft
Source: Synergy Sotheby's International Realty #2131417 Report a problem
9/4/2019Price change$1,195,000-4.3%$268/sqft
Source: Synergy Sotheby's International Realty #2131417 Report a problem
6/29/2019Listed for sale$1,249,000$280/sqft
Source: Luxury Homes of Las Vegas #2083266 Report a problem
4/19/2019Pending sale$1,249,000$280/sqft
Source: Luxury Homes of Las Vegas #2083266 Report a problem
3/30/2019Price change$1,249,000-3.8%$280/sqft
Source: Luxury Homes of Las Vegas #2083266 Report a problem
1/28/2019Price change$1,299,000-7.1%$291/sqft
Source: Luxury Homes of Las Vegas #2028465 Report a problem
9/8/2018Listed for sale$1,399,000+1085.6%$313/sqft
Source: Luxury Homes of Las Vegas #2028465 Report a problem
5/17/1995Sold$118,000$26/sqft
Source: Public Record Report a problem

Public tax history

YearProperty taxesTax assessment
2026$9,278 +3%$476,991 -2.8%
2025$9,008 +3%$490,738 +20.1%
2024$8,746 +3%$408,622 +10.6%
2023$8,491 +3%$369,380 +10.1%
2022$8,244 +3%$335,600 +0.5%
2021$8,003 +3%$333,986 +4%
2020$7,769 +4.8%$321,210 +4.3%
2019$7,413 +6.9%$307,822
2018$6,934 $307,822 -0.8%
2017$6,934 $310,202 +8.1%
2016$6,934 -3.4%$286,944 +12.8%
2015$7,176 +2.9%$254,345 -7.6%
2014$6,974 $275,313
2013-- $275,313 +43%
2012-- $192,545 -33%
2011-- $287,520 -12.2%
2010-- $327,378 -11%
2009-- $367,733
2008-- $367,733 +3%
2007-- $356,905 +8.3%
2006-- $329,690 +19.5%
2005-- $275,842 +12.7%
2004-- $244,668 +1.2%
2003-- $241,717 -0.1%
2002-- $241,870 +10.3%
2001-- $219,210

Find assessor info on the county website

Monthly payment

Est. payment
$20,053/mo
Principal & interest
$18044
Property taxes
$1429
HOA Fees
$580
More affordability toolsChevron Right

Estimated market value

Not available

Estimated sales range

Not available

Not available

Climate risks

Explore flood, wildfire, and other predictive climate risk information for this property on First Street®️.

Neighborhood: Summerlin North

Nearby schools

William Lummis Elementary School
Grades PK-50.3 miles
7/10
GreatSchools® Rating
Test Score Rating
9/10
Academic Progress Rating
5/10
Ernest Becker Middle School
Grades 6-80.2 miles
6/10
GreatSchools® Rating
Test Score Rating
6/10
Academic Progress Rating
6/10
Palo Verde High School
Grades 9-122.8 miles
8/10
GreatSchools® Rating
College Readiness Rating
8/10

Open house

  • Sat, Jul 25

    12:00 PM - 3:00 PM