Located in the heart of St. Louis County, this residential property offers a well-situated opportunity in an established neighborhood with convenient access to major highways, local schools, shopping centers, and everyday amenities. The surrounding area is known for its mature streetscape, community feel, and proximity to key employment and commercial hubs across the St. Louis metropolitan region.
The home presents a versatile layout that can accommodate a variety of living arrangements. Interior spaces offer a functional flow, allowing for comfortable daily living and personalization to suit individual style preferences. Natural light and interior proportions create a welcoming atmosphere, while the overall structure provides a solid foundation for enhancements, updates, or customization over time.
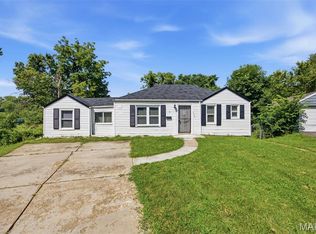
The exterior features a residential lot setting typical of the area, with space that may support outdoor living, gardening, or recreational use. The property’s location within a well-connected corridor of St. Louis County ensures ease of commuting and access to nearby parks, retail, and dining options.
Active
Listed by: Trelora Realty, Inc • Terry Lynn Jackson • 314-948-5456
Price cut: $15K (8/23)
$109,900
9013 Pallardy Ln, Saint Louis, MO 63114
2beds
1,124sqft
Single Family Residence
Built in 1941
5,349 Square Feet Lot
$-- Zestimate®
$98/sqft
$-- HOA
What's special
Versatile layoutMature streetscapeNatural lightFunctional flowSolid foundationWelcoming atmosphere
- 68 days
- 578
- 46
Zillow last checked:
Listing updated:
Listed by:
Terry Lynn Jackson 314-948-5456,
Trelora Realty, Inc
Source: MARIS,MLS#: 26039191 Originating MLS: Regional MLS
Originating MLS: Regional MLSFacts & features
Interior
Bedrooms & bathrooms
- Bedrooms: 2
- Bathrooms: 1
- Full bathrooms: 1
- Main level bathrooms: 1
- Main level bedrooms: 2
Heating
- Other
Cooling
- Central Air, Electric
Appliances
- Included: Other
Features
- Basement: Full
- Has fireplace: No
Interior area
- Total structure area: 1,124
- Total interior livable area: 1,124 sqft
- Finished area above ground: 1,124
Property
Parking
- Total spaces: 1
- Parking features: Garage
- Garage spaces: 1
Features
- Levels: One
- Pool features: None
Lot
- Size: 5,349 Square Feet
- Dimensions: 50 x 107
- Features: Level
Details
- Parcel number: 13K121561
- Special conditions: Standard
Construction
Type & style
- Home type: SingleFamily
- Architectural style: Traditional
- Property subtype: Single Family Residence
Materials
- Brick
- Roof: Composition
Condition
- Year built: 1941
Utilities & green energy
- Electric: Other
- Sewer: Public Sewer
- Water: Public
Community & HOA
Community
- Subdivision: Mcnulty Homesites Third Add
HOA
- Has HOA: No
Location
- Region: Saint Louis
Financial & listing details
- Price per square foot: $98/sqft
- Tax assessed value: $143,400
- Annual tax amount: $2,106
- Date on market: 6/29/2026
- Cumulative days on market: 69 days
- Listing terms: Cash,Conventional,FHA,VA Loan
Estimated market value
Not available
Estimated sales range
Not available
Not available
Price history
| Date | Event | Price |
|---|---|---|
| 8/23/2026 | Price change | $109,900-12%$98/sqft |
Source:  MARIS #26039191 Report a problem MARIS #26039191 Report a problem | ||
| 6/29/2026 | Listed for sale | $124,900+267.4%$111/sqft |
Source: MARIS #26039191 Report a problem | ||
| 1/10/2013 | Sold | -- |
Source: MARIS #12055501 Report a problem | ||
| 12/6/2012 | Price change | $34,000-45.2%$30/sqft |
Source: McAvoy Realty #12055501 Report a problem | ||
| 11/11/2012 | Price change | $62,100-4.9%$55/sqft |
Source: McAvoy Realty #12055501 Report a problem | ||
| 10/17/2012 | Price change | $65,300-4.9%$58/sqft |
Source: MCAVOY REALTY Report a problem | ||
| 9/26/2012 | Listed for sale | $68,700$61/sqft |
Source: MCAVOY REALTY Report a problem | ||
| 9/11/2012 | Sold | -- |
Source: Public Record Report a problem | ||
Public tax history
| Year | Property taxes | Tax assessment |
|---|---|---|
| 2025 | $2,106 +13.8% | $27,250 +27.6% |
| 2024 | $1,850 +2% | $21,360 |
| 2023 | $1,814 +13.4% | $21,360 +29.7% |
| 2022 | $1,599 +0% | $16,470 |
| 2021 | $1,598 +5.6% | $16,470 +14.9% |
| 2020 | $1,514 -3.7% | $14,330 -4.1% |
| 2019 | $1,573 | $14,940 +10.1% |
| 2018 | $1,573 | $13,570 |
| 2017 | $1,573 +4.8% | $13,570 +61.5% |
| 2016 | $1,501 +60.6% | $8,400 |
| 2015 | $935 | $8,400 -32% |
| 2014 | $935 -0.6% | $12,350 |
| 2013 | $941 | $12,350 -18.5% |
| 2012 | -- | $15,150 |
| 2011 | -- | $15,150 -8.9% |
| 2010 | $1,534 +9.5% | $16,630 |
| 2009 | $1,401 -1% | $16,630 -10.6% |
| 2008 | $1,415 +7.8% | $18,610 |
| 2007 | $1,312 | $18,610 +24.6% |
| 2006 | $1,312 +4.1% | $14,940 |
| 2005 | $1,260 +34.4% | $14,940 +42.2% |
| 2003 | $938 +4% | $10,510 +3.1% |
| 2002 | $902 +6.6% | $10,190 |
| 2001 | $846 | $10,190 |
Find assessor info on the county website
Monthly payment
Est. payment
Payment breakdown
Explore the cost of this home by adjusting the details. Changes won't be saved.Climate risks
Neighborhood: 63114
Nearby schools
Schools provided by the listing agent
- Elementary: Marvin Elem.
- Middle: Ritenour Middle
- High: Ritenour Sr. High
Source: MARIS. This data may not be complete. We recommend contacting the local school district to confirm school assignments for this home.


Similar homes
- $109,9002 bd2 ba1k sqft212 Thoroughman Ave, Saint Louis, MO 63135For Sale

 MLS ID #26039998, Terry Lynn Jackson, Trelora Realty, Inc. MARIS
 - $119,9003 bd1 ba1k sqft41 Henquin Dr, Saint Louis, MO 63135For Sale
 MLS ID #26049960, Alex A Adank, Intersection Real Estate. MARIS
 - $114,9002 bd1 ba1.2k sqft16 Miller Pl, Saint Louis, MO 63135For Sale
 MLS ID #26047019, Terry Lynn Jackson, Trelora Realty, Inc. MARIS
 - $109,9003 bd2 ba988 sqft8441 Brotherton Ln, Saint Louis, MO 63135For Sale
 MLS ID #26046385, Terry Lynn Jackson, Trelora Realty, Inc. MARIS
 - $99,9002 bd1 ba718 sqft7724 Horatio Dr, Saint Louis, MO 63121For SaleMLS ID #26052561, Christina Swyers, EXP Realty, LLC. MARIS
- $99,9003 bd1 ba1.1k sqft8313 Pepperidge Dr, Saint Louis, MO 63134For SaleMLS ID #26040556, Terry Lynn Jackson, Trelora Realty, Inc. MARIS
- $109,9003 bd2 ba1k sqft2365 Hallwood Dr, Saint Louis, MO 63136For SaleMLS ID #26038485, Terry Lynn Jackson, Trelora Realty, Inc. MARIS
- $94,9003 bd1 ba1k sqft615 Derinda Ave, Saint Louis, MO 63135For SaleMLS ID #26027560, Terry Lynn Jackson, Trelora Realty, Inc. MARIS
- $124,9004 bd3 ba1.2k sqft8428 Jacklin Ave, Hazelwood, MO 63042For SaleMLS ID #26048142, Terry Lynn Jackson, Trelora Realty, Inc. MARIS
- $104,9003 bd2 ba1.4k sqft9503 Yorktown Dr, Saint Louis, MO 63137For SaleMLS ID #26028287, Terry Lynn Jackson, Trelora Realty, Inc. MARIS
- $89,9002 bd1 ba1.5k sqft127 S Hartnett Ave, Saint Louis, MO 63135For SaleMLS ID #26040085, Terry Lynn Jackson, Trelora Realty, Inc. MARIS
- $119,9004 bd2 ba1.2k sqft6546 Julian Ave, Saint Louis, MO 63133For SaleMLS ID #26044115, Terry Lynn Jackson, Trelora Realty, Inc. MARIS
- $89,9002 bd1 ba967 sqft5630 Gatesworth Ave, Saint Louis, MO 63136For SaleMLS ID #26047412, Morgan M Escano, Magnolia Real Estate. MARIS
- $119,9003 bd1 ba1.2k sqft16 Brightwell Ct, Florissant, MO 63031For SaleMLS ID #26028618, Sequeeta Robinson, Trelora Realty, Inc. MARIS
- $104,9003 bd1 ba1k sqft10226 Green Valley Dr, Saint Louis, MO 63136For SaleMLS ID #26034995, Terry Lynn Jackson, Trelora Realty, Inc. MARIS
- $99,9003 bd1 ba1.1k sqft1818 Prior Dr, Saint Louis, MO 63136For SaleMLS ID #26040812, Terry Lynn Jackson, Trelora Realty, Inc. MARIS
- $129,9003 bd2 ba1.3k sqft1001 Olympia Dr, Saint Louis, MO 63135For SaleMLS ID #26026453, Sequeeta Robinson, Trelora Realty, Inc. MARIS
- $94,9003 bd2 ba1.3k sqft2332 Collett Dr, Saint Louis, MO 63136For SaleMLS ID #26042824, Terry Lynn Jackson, Trelora Realty, Inc. MARIS
- $84,9003 bd1 ba1.1k sqft5333 Olene Dr, Saint Louis, MO 63121For SaleMLS ID #26028303, Terry Lynn Jackson, Trelora Realty, Inc. MARIS
- $99,9003 bd3 ba950 sqft10535 Trask Dr, Saint Louis, MO 63136For SaleMLS ID #26024584, Sequeeta Robinson, Trelora Realty, Inc. MARIS
