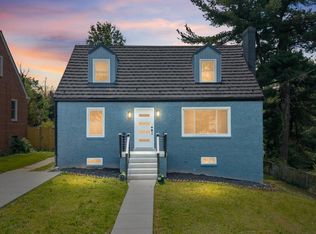
Beautifully renovated 5-bedroom, 3-full-bath brick rambler offering two finished levels of living space and extensive updates throughout. The main level features a bright living and dining area that flows into a completely renovated kitchen with white shaker cabinetry, quartz countertops, stainless-steel appliances, and a center waterfall island. The main-level primary bedroom includes a private full bathroom with shower, while two additional bedrooms share a beautifully updated hallway bath with tub. The fully finished lower level adds substantial living space with a large second living area, two additional bedrooms, a third full bathroom with shower, and a dedicated laundry room with washer/dryer hookups. Major improvements include a brand-new roof and gutters with warranty, brand-new gas hot water heater, and new windows. Outside, the property offers driveway parking and a spacious corner lot. With 5 bedrooms, 3 full bathrooms, and two finished levels, this move-in-ready home delivers the space, layout and updates buyers are looking for.
Pending
$499,900
9013 Pinehurst Dr, Fort Washington, MD 20744
5beds
2,250sqft
Single Family Residence
Built in 1963
10,499 Square Feet Lot
$502,100 Zestimate®
$222/sqft
$-- HOA
What's special
Center waterfall islandWhite shaker cabinetryCompletely renovated kitchenDriveway parkingQuartz countertopsStainless-steel appliancesSpacious corner lot
- 18 days
- 323
- 51
Likely to sell faster than
Zillow last checked:
Listing updated:
Listed by:
Jim Bim 443-463-6009,
Winning Edge 4434636009,
Co-Listing Agent: Grant Bim 410-300-6175,
Winning Edge
Source: Bright MLS,MLS#: MDPG2218116
Facts & features
Interior
Bedrooms & bathrooms
- Bedrooms: 5
- Bathrooms: 3
- Full bathrooms: 3
- Main level bathrooms: 2
- Main level bedrooms: 3
Rooms
- Room types: Living Room, Dining Room, Primary Bedroom, Bedroom 2, Bedroom 3, Bedroom 4, Bedroom 5, Kitchen, Family Room, Laundry, Primary Bathroom, Full Bath
Primary bedroom
- Features: Attached Bathroom, Flooring - Luxury Vinyl Plank
- Level: Main
- Area: 150 Square Feet
- Dimensions: 10 X 15
Bedroom 2
- Features: Flooring - Luxury Vinyl Plank
- Level: Main
- Area: 120 Square Feet
- Dimensions: 10 X 12
Bedroom 3
- Features: Flooring - Luxury Vinyl Plank
- Level: Main
- Area: 72 Square Feet
- Dimensions: 8 X 9
Bedroom 4
- Features: Flooring - Carpet
- Level: Lower
- Area: 143 Square Feet
- Dimensions: 11 X 13
Bedroom 5
- Features: Flooring - Carpet
- Level: Lower
- Area: 187 Square Feet
- Dimensions: 11 X 17
Primary bathroom
- Features: Bathroom - Stall Shower
- Level: Main
- Area: 32 Square Feet
- Dimensions: 4 X 8
Dining room
- Features: Flooring - Luxury Vinyl Plank
- Level: Main
- Area: 80 Square Feet
- Dimensions: 8 X 10
Family room
- Features: Flooring - Carpet
- Level: Lower
- Area: 231 Square Feet
- Dimensions: 11 X 21
Other
- Features: Bathroom - Tub Shower
- Level: Main
- Area: 30 Square Feet
- Dimensions: 5 X 6
Other
- Features: Bathroom - Stall Shower
- Level: Lower
- Area: 40 Square Feet
- Dimensions: 5 X 8
Kitchen
- Features: Breakfast Room, Countertop(s) - Quartz, Dining Area, Flooring - Luxury Vinyl Plank, Eat-in Kitchen, Kitchen - Gas Cooking, Recessed Lighting
- Level: Main
- Area: 121 Square Feet
- Dimensions: 11 X 11
Laundry
- Level: Lower
- Area: 44 Square Feet
- Dimensions: 4 X 11
Living room
- Features: Flooring - Luxury Vinyl Plank
- Level: Main
- Area: 228 Square Feet
- Dimensions: 12 X 19
Heating
- Forced Air, Natural Gas
Cooling
- Central Air, Electric
Appliances
- Included: Microwave, Dishwasher, Disposal, Freezer, Oven/Range - Gas, Refrigerator, Stainless Steel Appliance(s), Gas Water Heater
- Laundry: Has Laundry, Lower Level, Laundry Room
Features
- Bathroom - Stall Shower, Bathroom - Tub Shower, Breakfast Area, Combination Kitchen/Dining, Combination Kitchen/Living, Combination Dining/Living, Dining Area, Entry Level Bedroom, Open Floorplan, Eat-in Kitchen, Kitchen - Gourmet, Kitchen Island, Kitchen - Table Space, Primary Bath(s), Recessed Lighting, Upgraded Countertops
- Flooring: Carpet, Luxury Vinyl
- Basement: Finished
- Has fireplace: No
Interior area
- Total structure area: 2,250
- Total interior livable area: 2,250 sqft
- Finished area above ground: 1,125
- Finished area below ground: 1,125
Property
Parking
- Total spaces: 4
- Parking features: Driveway, Attached Carport
- Carport spaces: 1
- Uncovered spaces: 3
Accessibility
- Accessibility features: Other
Features
- Levels: Two
- Stories: 2
- Patio & porch: Patio, Roof
- Exterior features: Sidewalks
- Pool features: None
- Fencing: Back Yard
- Has view: Yes
- View description: Garden, Trees/Woods
Lot
- Size: 10,499 Square Feet
- Features: Corner Lot
Details
- Additional structures: Above Grade, Below Grade
- Parcel number: 17050360149
- Zoning: RR
- Special conditions: Standard
Construction
Type & style
- Home type: SingleFamily
- Architectural style: Ranch/Rambler
- Property subtype: Single Family Residence
Materials
- Brick
- Foundation: Permanent
Condition
- Excellent,Good,Very Good
- New construction: No
- Year built: 1963
Utilities & green energy
- Sewer: Public Sewer
- Water: Public
Community & HOA
Community
- Subdivision: Pinehurst Estates
HOA
- Has HOA: No
Location
- Region: Fort Washington
Financial & listing details
- Price per square foot: $222/sqft
- Tax assessed value: $369,100
- Annual tax amount: $5,236
- Date on market: 9/12/2026
- Listing agreement: Exclusive Right To Sell
- Ownership: Fee Simple
Estimated market value
$502,100
$477,000 - $527,000
$3,409/mo
Price history
| Date | Event | Price |
|---|---|---|
| 9/16/2026 | Pending sale | $499,900$222/sqft |
Source:  Bright MLS #MDPG2218116 Report a problem Bright MLS #MDPG2218116 Report a problem | ||
| 9/12/2026 | Listed for sale | $499,900+90.1%$222/sqft |
Source: Bright MLS #MDPG2218116 Report a problem | ||
| 3/4/2026 | Sold | $263,000+28.3%$117/sqft |
Source: Public Record Report a problem | ||
| 11/12/2014 | Sold | $205,000-6.8%$91/sqft |
Source: Public Record Report a problem | ||
| 9/9/2014 | Pending sale | $220,000$98/sqft |
Source: CENTURY 21 New Millennium #PG8436102 Report a problem | ||
| 8/27/2014 | Listed for sale | $220,000$98/sqft |
Source: CENTURY 21 New Millennium #PG8436102 Report a problem | ||
Public tax history
| Year | Property taxes | Tax assessment |
|---|---|---|
| 2026 | $5,636 | $369,100 +4.7% |
| 2025 | $5,636 +51% | $352,400 +5% |
| 2024 | $3,733 +9.1% | $335,700 +9.1% |
| 2023 | $3,422 -8.3% | $307,700 -8.3% |
| 2022 | $3,733 +33.4% | $335,700 +33.4% |
| 2021 | $2,799 +7.4% | $251,700 +7.4% |
| 2020 | $2,607 -12.2% | $234,433 +17.3% |
| 2019 | $2,971 | $199,900 |
| 2018 | $2,971 +3.8% | $199,900 +3.8% |
| 2017 | $2,861 -4.3% | $192,533 +4% |
| 2016 | $2,988 | $185,167 +4.1% |
| 2015 | $2,988 | $177,800 |
| 2014 | $2,988 | $177,800 |
| 2013 | -- | $177,800 -25.9% |
| 2012 | -- | $240,000 |
| 2011 | -- | $240,000 |
| 2010 | -- | $240,000 -22.5% |
| 2009 | -- | $309,780 +14.5% |
| 2008 | -- | $270,662 +16.9% |
| 2007 | -- | $231,546 +20.3% |
| 2006 | -- | $192,430 +7.7% |
| 2005 | -- | $178,612 +8.4% |
| 2004 | -- | $164,796 +9.2% |
| 2003 | -- | $150,980 |
| 2002 | -- | $150,980 +4.9% |
| 2001 | -- | $143,913 |
Find assessor info on the county website
Monthly payment
Est. payment
Payment breakdown
Explore the cost of this home by adjusting the details. Changes won't be saved.Climate risks
Neighborhood: 20744
Nearby schools
Schools provided by the listing agent
- District: Prince George's County Public Schools
Source: Bright MLS. This data may not be complete. We recommend contacting the local school district to confirm school assignments for this home.
- $375,900-- bd2 ba1.1k sqft9011 Pinehurst Dr, Fort Washington, MD 20744Off Market
- $445,0004 bd2 ba1.8k sqft9012 Pinehurst Dr, Fort Washington, MD 20744Sold
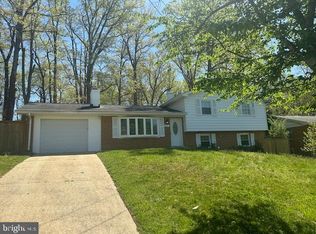
- $383,300-- bd2 ba1.8k sqft2808 Cricklewood Dr, Fort Washington, MD 20744Off Market
- $394,9004 bd2 ba1.8k sqft9010 Pinehurst Dr, Fort Washington, MD 20744Off Market
Similar homes
- $510,0004 bd3 ba2.4k sqft13106 Parkridge Cir, Fort Washington, MD 20744For Sale
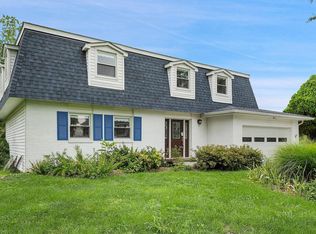
 MLS ID #MDPG2215034, Mitzi Henson, Taylor Properties. Bright MLS
 - $549,9005 bd2 ba1.7k sqft3412 Oaklawn Rd, Fort Washington, MD 20744For Sale
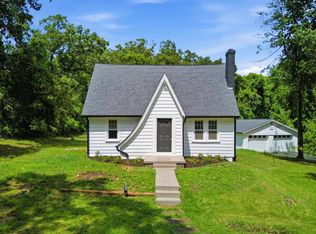 MLS ID #MDPG2211518, Boyd Grainger, Pearson Smith Realty, LLC. Bright MLS
 - $515,0004 bd3 ba1.8k sqft9309 Crossbow Rd, Fort Washington, MD 20744For Sale
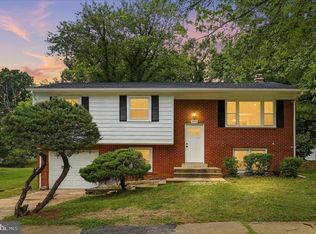 MLS ID #MDPG2212856, Keri Shull, EXP Realty, LLC. Bright MLS
 - $495,0005 bd3 ba2.1k sqft5610 Janice Ln, Temple Hills, MD 20748New Construction
 MLS ID #MDPG2219356, Samara Dinnius, JPAR Real Estate Professionals. Bright MLS
 - $499,0004 bd3 ba1.4k sqft8509 Schultz Rd, Clinton, MD 20735For SaleMLS ID #MDPG2219430, ERICK VELASQUEZ, Samson Properties. Bright MLS
- $499,9904 bd3 ba2.4k sqft4612 Westridge Pl, Temple Hills, MD 20748For SaleMLS ID #MDPG2210506, Mandy Kaur, Redfin Corp. Bright MLS
- $480,0004 bd2 ba2.1k sqft7536 Abbington Dr, Oxon Hill, MD 20745For SaleMLS ID #MDPG2217150, Cihan Baysal, Long & Foster Real Estate, Inc.. Bright MLS
- $525,0004 bd3 ba2.2k sqft8510 Schultz Rd, Clinton, MD 20735For SaleMLS ID #MDPG2216384, Lauren Thomas, Compass. Bright MLS
- $549,7004 bd3 ba2.3k sqft4318 Sheldon Ave, Temple Hills, MD 20748For SaleMLS ID #MDPG2218320, Kim Rice, TTR Sotheby's International Realty. Bright MLS
- $374,8504 bd3 ba1.9k sqft1586 Potomac Heights Dr Unit 231, Fort Washington, MD 20744For SaleMLS ID #MDPG2216106, Jim Bim, Winning Edge. Bright MLS
- $449,0004 bd3 ba2.1k sqft4620 Lacy Ave, Suitland, MD 20746For SaleMLS ID #MDPG2218512, John Coleman, Keller Williams Capital Properties. Bright MLS
- $591,0005 bd4 ba3.2k sqft4701 Weldon Dr, Temple Hills, MD 20748For SaleMLS ID #MDPG2217952, Kyle Crawford, CENTURY 21 New Millennium. Bright MLS
- $565,0004 bd3 ba2.1k sqft5316 Old Branch Ave, Temple Hills, MD 20748For SaleMLS ID #MDPG2197354, Rebecca Gray, Keller Williams Legacy. Bright MLS
- $439,0005 bd3 ba2.9k sqft6915 Briarcliff Dr, Clinton, MD 20735For SaleMLS ID #MDPG2214094, Sven Skarie, Real Broker, LLC - Annapolis. Bright MLS
- $499,0003 bd2 ba1.6k sqft9535 Nottingham Dr, Upper Marlboro, MD 20772For SaleMLS ID #MDPG2209410, Amir Eslaminejad, Compass. Bright MLS
- $430,0004 bd2 ba2.1k sqft2523 Shadyside Ave, Suitland, MD 20746For SaleMLS ID #MDPG2218188, Bryan Arias, Samson Properties. Bright MLS
- $450,0004 bd3 ba1.2k sqft5927 E Boniwood Turn, Clinton, MD 20735For SaleMLS ID #MDPG2219220, Jarriel Jordan, The Home Team Realty Group, LLC. Bright MLS
- $567,0004 bd3 ba3.2k sqft3502 Summit Dr, Temple Hills, MD 20748For SaleMLS ID #MDPG2217628, Eileen Lim, Long & Foster Real Estate, Inc.. Bright MLS
- $430,0005 bd3 ba2.4k sqft5210 W Boniwood Turn, Clinton, MD 20735For SaleMLS ID #MDPG2214114, Debbie Friedrich, Berkshire Hathaway HomeServices PenFed Realty. Bright MLS
- $560,0004 bd2 ba2.1k sqft6202 Inwood St, Landover, MD 20785For SaleMLS ID #MDPG2220030, Xiomara Abarca, Pearson Smith Realty, LLC. Bright MLS
