Skip main navigation
Off market
  • $333,800

    9013 SE 136th Loop, Summerfield, FL 34491

    3beds
    2,025sqft
    Single Family Residence
    Built in 1998
    8,712 Square Feet Lot
    $333,800 Zestimate®
    $165/sqft
    $2,205 Estimated rent

    Home value

    $333,800

    $317,000 - $350,000

    $2,205/mo

    Zestimate® history
    Loading
    Loading...

    Owner options

    List your home for rent

    $2,205/mo

    Rent Zestimate®

    Find your next renter with Zillow Rental Manager. Plus, with online applications, you can quickly screen prospective tenants – for free.

    Learn more

    $2,205/mo

    Rent Zestimate®

    Refinance and save

    $2,414/mo

    Est. payment

    Refinancing to a lower rate could help reduce your monthly payments and save thousands over the life of the loan.

    See today's rates

    $2,414/mo

    Est. payment

    Explore your selling options

    Work with a Zillow partner agent

    Leverage their expertise and Zillow's premium Showcase listings to get your home seen by more buyers.

    Get started

    List with your own agent

    Get your home in front of millions of buyers by listing it on Zillow.

    Learn how to do it

    Sell it yourself

    Take full control of how buyers see your home on Zillow by listing For Sale by Owner (FSBO).

    List your home

    What's special

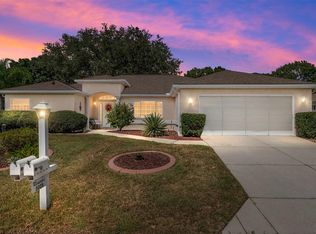
    SPACIOUS ASPEN model is located in the 55+ community of BEAUTIFUL DEL WEBB SPRUCE CREEK GOLF and COUNTRY CLUB in the NEIGHBORHOOD OF TURNBERRY. Del Webb Spruce Creek is a GATED community with SECURITY 24 HOURS A DAY! This fabulous community offers a multi-use Community Center, 2 outdoor pools, one indoor pool, 3 outdoor hot tubs, state-of-the-art fitness center, walking trail, catch and release fishing, dog park, tennis, pickleball, shuffleboard, horseshoes, basketball, sand and water volleyball, softball, Eagle Ridge Golfing (additional fee), Pro Golf Shop, Liberty Grille restaurant and over 70+ clubs and activities. Choose to just relax or be as active as you want! WALKING DISTANCE TO MANY AMENITIES AND RECREATION! This 3 BEDROOM/2 BATH home, with 2,025 SQ. FT. under heat and air, has a SPLIT FLOOR PLAN! GREAT FOR GUESTS! An ADDITIONAL 339 SQ. FT. ENCLOSED TILED LANAI with CEILING FAN overlooks the NEW 14X14 BLOCK PATIO enhanced with designed features including a STONE WALL, CURBED EDGING, PLANTINGS, and a LEMON TREE, all for outdoor entertaining. PRIVACY! NO REAR NEIGHBORS HERE! The home has MAINTENANCE FREE vinyl siding, RAIN GUTTERS, CURBED EDGING, and a TILED ENTRANCE that adds to its appeal. The front door is enhanced by COLUMNS, an ARCHED TRANSOM and exquisit ETCHED SIDELIGHTS. This home boasts HIGH VAULTED CEILINGS and an OPEN FLOOR PLAN in the main living areas, TWO attractive ARCHED DOORWAYS, BUILT-IN OPEN HIGH WALL NOOKS and SHELVING AREAS for your decorative displays. GEORGEOUS EASY MAINTENANCE MATCHING LAMINATE FLOORING flows through ALL AREAS, excluding the TILED BATHROOMS and LANAI, and 3 CARPETED BEDROOMS. The LARGE BRIGHT KITCHEN boasts LOTS OF RECESSED LIGHTING, a SOLAR TUBE, GRANITE COUNTERTOPS AND MATCHING BACKSPLASH, plenty of LIGHT CABINETS with OVERHEAD UPPER LED LIGHTING, STAINLESS STEEL APPLIANCES (NEW 2021-Browning Microwave, NEW 2021 Garbage Disposal, Convection Range, Refrigerator with in-door ice/water) and a CLOSET PANTRY. You won't be able to decide where to eat, either at the LARGE BREAKFAST BAR or the EAT-IN KITCHEN NOOK looking into the Lanai and outdoors. A COZY FAMILY ROOM is open to all this Kitchen space, and is PERFECT FOR ENTERTAINING or QUIET EVENINGS. You can even access the Lanai from here through a door with INTEGRATED BLINDS. A SPACIOUS LIVING/DINING ROOM is graced with CEILING FANS, where you'll also find SLIDER DOORS opening to the LARGE LANAI. The MASTER BEDROOM has a POCKET DOOR, CEILING FAN, HIS/HER CLOSETS, and yet another SLIDER DOOR entrance to the Lanai. The LARGE EN-SUITE BATHROOM is perfect with DUAL VANITIES AND SINKS with SOLID SURFACE COUNTERTOPS, TILED WALK-IN SHOWER, JET SOAK TUB with PRIVACY GLASS WINDOWS, and a LINEN CLOSET. The 2 AMPLE SIZED GUEST BEDROOMS, each with its own closet and CEILING FAN, can easily accommodate a larger bed or an office. A SECOND FULL BATHROOM with TUB/SHOWER, EXPANSIVE SOLID SURFACE COUNTERTOP VANITY, and LINEN CLOSET is conveniently located between these bedrooms and is accessible to the rest of the house. Just off the Kitchen leading to the 2 CAR GARAGE, an INDOOR LAUNDRY/UTILITY ROOM is equipped with WASHER/DRYER, UPPER CABINETS, and a STORAGE CLOSET. TERMITE BOND has been maintained with "REGAL PEST CONTROL" and CAN BE TRANSFERABLE. The 2010 HVAC HAS BEEN SERVICED YEARLY, last in July 2022. ROOF 2014. SOME FURNITURE IS AVAILABLE FOR PURCHASE SEPARATELY. OUTSIDE ORNAMENTALS and STATUES DO NOT CONVEY. STONE BENCH IN FRONT OF HOME CONVEYS.

    This property is off market, which means it's not currently listed for sale or rent on Zillow. This may be different from what's available on other websites or public sources.

    Originating MLS: Lake and Sumter

    Facts & features

    Interior

    Bedrooms & bathrooms
    • Bedrooms: 3
    • Bathrooms: 2
    • Full bathrooms: 2
    Heating
    • Heat pump, Electric
    Cooling
    • Central
    Appliances
    • Included: Dishwasher, Dryer, Garbage disposal, Microwave, Range / Oven, Refrigerator, Washer
    Features
    • Ceiling Fans(s), Skylight(s)
    • Flooring: Tile, Carpet, Laminate
    • Windows: Blinds, Window Treatments
    • Has fireplace: No
    Interior area
    • Total interior livable area: 2,025 sqft

    Property

    Parking
    • Total spaces: 2
    • Parking features: Garage - Attached
    Features
    • Levels: One
    • Exterior features: Vinyl
    Lot
    • Size: 8,712 sqft
    • Dimensions: 85x100
    Details
    • Parcel number: 6104020000
    • Zoning: PUD

    Construction

    Type & style
    • Home type: SingleFamily
    • Property subtype: Single Family Residence
    Materials
    • Foundation: Concrete Block
    • Roof: Other
    Condition
    • Year built: 1998
    Details
    • Builder model: Aspen

    Utilities & green energy

    • Sewer: Public Sewer
    • Water: Public
    • Utilities for property: Electricity Connected, Sewer Connected, Water Connected

    Community & neighborhood

    Location
    • Region: Summerfield
    • Subdivision: SPRUCE CREEK GC

    HOA & financial

    HOA
    • Has HOA: Yes
    • HOA fee: $176 monthly
    • Amenities included: Clubhouse, Fitness Center, Pool, Spa/Hot Tub, Fence Restrictions, Gated, Tennis Court(s), Golf Course, Pickleball Court(s), Trails
    • Services included: Community Pool, Recreational Facilities, Security, Trash, Cable TV, Pool Maintenance, Sewer, Private Road, Escrow Reserves Fund, 24-Hour Guard, Manager

    Other

    Other facts
    • Additional Parcels YN: 0
    • Appliances: Dishwasher, Disposal, Electric Water Heater, Range, Refrigerator, Exhaust Fan, Microwave, Washer, Dryer, Range Hood, Ice Maker
    • Association Fee Requirement: Required
    • Attached Garage YN: 1
    • Available For Lease YN: 1
    • Community Features: Deed Restrictions, Gated Community, Pool, Fitness, Golf Carts OK, Tennis Courts, Golf, Association Recreation - Owned
    • Cooling: Central Air
    • Country: US
    • DPRYN: 1
    • Exist Lse Tenant YN: 0
    • Fireplace YN: 0
    • Flood Zone Code: X
    • Flooring: Carpet, Ceramic Tile, Laminate
    • Foundation Details: Slab
    • Direction Faces: South
    • Garage YN: 1
    • Heating: Heat Pump
    • Interior Features: Ceiling Fans(s), Skylight(s)
    • Homestead YN: 0
    • Listing Service: Full Service
    • Major Change Type: Pending
    • Mls Status: Pending
    • New Construction YN: 0
    • Ownership: Fee Simple
    • Pets Allowed: Yes
    • Pool Private YN: 0
    • Utilities: Electricity Connected, Sewer Connected, Water Connected
    • Previous Status: Active
    • Property Sub Type: Single Family Residence
    • Property Type: Residential
    • Roof: Shingle
    • Sewer: Public Sewer
    • Syndicate To: Homes.com, HomeSnap, Realtor.com, Zillow/Trulia
    • Total Acreage: Up to 10, 889 Sq. Ft.
    • Water Access YN: 0
    • Water Extras YN: 0
    • Waterfront Feet Total: 0
    • Waterfront YN: 0
    • Water Source: Public
    • Water View YN: 0
    • Window Features: Blinds, Window Treatments
    • Construction Materials: Wood Frame, Vinyl Siding
    • Lease Restrictions YN: 1
    • List AOR: Lake and Sumter
    • Association Approval Required YN: 1
    • Association Fee Includes: Community Pool, Recreational Facilities, Security, Trash, Cable TV, Pool Maintenance, Sewer, Private Road, Escrow Reserves Fund, 24-Hour Guard, Manager
    • Association Amenities: Clubhouse, Fitness Center, Pool, Spa/Hot Tub, Fence Restrictions, Gated, Tennis Court(s), Golf Course, Pickleball Court(s), Trails
    • Exterior Features: Rain Gutters
    • Garage Dimensions: 21x22
    • Association Fee Frequency: Monthly
    • Zoning: PUD
    • Levels: One
    • Representation: Seller Represented
    • County Or Parish: Marion
    • Tax Year: 2019
    • Room Count: 5
    • Year Built: 1998
    • Stories Total: 1
    • Affidavit YN: 0
    • Public Survey Section: 10
    • Minimum Lease: 3 Months
    • Association Name: LeLand Management
    • MLS Area Major: 34491 - Summerfield
    • Association Fee: 143.00
    • Subdivision Name: SPRUCE CREEK GC
    • Approval Process: Check with HOA
    • Pet Restrictions: check with HOA
    • Living Area: 2025.00
    • Lot Size Dimensions: 85x100
    • Additional Lease Restrictions: Contact Leland Management
    • Builder Model: Aspen
    • Public Survey Range: 23E
    • List Agent AOR: Ocala - Marion
    • Tax Annual Amount: 3292.47
    • Ownership: Fee Simple

    Price history

    DateEventPrice
    2/24/2023Sold$312,500-3.8%$154/sqft
    Source: Public Record Report a problem
    1/29/2023Pending sale$325,000$160/sqft
    Source: Stellar MLS #OM650770 Report a problem
    1/23/2023Listed for sale$325,000$160/sqft
    Source: Stellar MLS #OM650770 Report a problem
    1/20/2023Pending sale$325,000$160/sqft
    Source: Stellar MLS #OM650770 Report a problem
    12/30/2022Listed for sale$325,000+37.1%$160/sqft
    Source: Stellar MLS #OM650770 Report a problem
    8/19/2020Sold$237,000-2%$117/sqft
    Source: Stellar MLS #OM603654 Report a problem
    7/6/2020Pending sale$241,900$119/sqft
    Source: SELLSTATE NGR- SUMMERFIELD #OM603654 Report a problem
    5/14/2020Listed for sale$241,900+3.2%$119/sqft
    Source: SELLSTATE NGR- SUMMERFIELD #OM603654 Report a problem
    8/28/2019Listing removed$234,500$116/sqft
    Source: FOXFIRE REALTY #G5013566 Report a problem
    7/3/2019Price change$234,500-1.9%$116/sqft
    Source: FOXFIRE REALTY - HWY 441 #553014 Report a problem
    3/20/2019Listed for sale$239,000+36.6%$118/sqft
    Source: FOXFIRE REALTY - HWY 441 #553014 Report a problem
    9/8/2015Sold$175,000-5.3%$86/sqft
    Source: Public Record Report a problem
    5/29/2015Listing removed$184,750$91/sqft
    Source: RE/MAX PREMIER REALTY #413001 Report a problem
    1/6/2015Price change$184,750-5.3%$91/sqft
    Source: RE/MAX PREMIER REALTY #413001 Report a problem
    8/28/2014Listed for sale$195,000-22%$96/sqft
    Source: Premier Realty of Ocala, Inc. #413001 Report a problem
    6/2/2006Sold$250,000+61.3%$123/sqft
    Source: Stellar MLS #OM224937 Report a problem
    6/8/2000Sold$155,000$77/sqft
    Source: Public Record Report a problem

    Public tax history

    YearProperty taxesTax assessment
    2024$4,687 +32%$320,587 +30.2%
    2023$3,550 +2.9%$246,178 +3%
    2022$3,451 +0%$239,008 +3%
    2021$3,451 -2.8%$232,047 +17.7%
    2020$3,549 +3.5%$197,093 +4.9%
    2019$3,430 $187,832 +3.2%
    2018$3,430 +9.2%$181,991 +2.9%
    2017$3,139 +8.1%$176,945 +3.7%
    2016$2,903 $170,694 +7.4%
    2015$2,903 +52.2%$158,873 +10.9%
    2014$1,908 +1.6%$143,301 +0.5%
    2013$1,878 +3.2%$142,520 +2.8%
    2012$1,820 -3.3%$138,686 -2.6%
    2011$1,881 -7.7%$142,376 -7.1%
    2010$2,037 -9.5%$153,295 -10.3%
    2009$2,251 -8.7%$170,871 -9%
    2008$2,465 -24.1%$187,814 -7.4%
    2007$3,248 +54.3%$202,776 +46.8%
    2006$2,105 +0.8%$138,092 +3%
    2005$2,089 $134,070 +3%
    2004$2,089 +1.1%$130,165 +4.3%
    2002$2,066 +28%$124,745
    2001$1,614 --
    2000$1,614 --

    Find assessor info on the county website

    Neighborhood: 34491

    Nearby schools

    GreatSchools rating
    Get a cash offer in 3 minutes
    Find out how much your home could sell for in as little as 3 minutes with a no-obligation cash offer.
    Estimated market value
    $333,800
    Get a cash offer in 3 minutes
    Find out how much your home could sell for in as little as 3 minutes with a no-obligation cash offer.
    Estimated market value
    $333,800