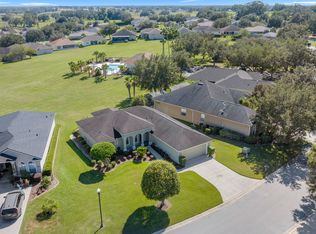

Welcome to Weybourne Landing in On Top of the Worlds premiere 55+ community. This 2118 sq. ft. home features a custom driveway, beautiful landscaping, open floor plan and a large back patio for entertaining. You are greeted with a long entryway that leads you to the home's open floor plan. This home features a large open kitchen with granite countertops, built in oven, recessed lighting, lots of storage and a large bar for entertaining. If you love to cook the large walk in pantry is for you. Check it out! The dining area features a chair rail and the living area features a coffered ceiling, shutters on the windows, and a ceiling fan. A great upgrade is the whole house has dimmable lights in every room. There is a large laundry room that includes the washer and dryer with room to spare for a freezer or extra storage. . The master suite is large and features a coffered ceiling with a ceiling fan. Who doesn't enjoy his and her walk in closets? Well you can in this home. The master bath features a large vanity with 2 sinks, linen closet and a large tiled shower. You have a guest bedroom and the hall bath features a shower tub combo. You will find lots of storage throughout the home. The Florida room features lots of windows with nice window coverings and the back door that leads out to your large back patio. OTOW is truly its own community with lots of clubs and recreational facilities to keep oneself active and entertained, so come join the community. While Weyborne Landing does have it's own amenities, access to all of the amenities that OTOW offer will require an additional fee.
House for rent
Singlefamily
Available now
Air conditioner, central air
In unit laundry
2 Attached garage spaces parking
Electric, natural gas
What's special
Guest bedroomGranite countertopsCeiling fanBuilt in ovenOpen floor planLots of storageLong entryway
- 61 days |
- -- |
- -- |
Zillow last checked:
Listing updated:
Travel times

Let’s turn your rent into credit progress
Build credit history with every on-time payment and get credit for the payment you’re already making.
Facts & features
Interior
Bedrooms & bathrooms
- Bedrooms: 2
- Bathrooms: 2
- Full bathrooms: 2
Rooms
- Room types: Den/Library/Office, Florida Room
Heating
- Electric, Natural Gas
Cooling
- Air Conditioner, Central Air
Appliances
- Included: Dishwasher, Dryer, Exhaust Fan, Garbage Disposal, Ice Maker, Microwave Oven, Oven, Range, Range Hood, Refrigerator, Touchless Faucet, Washer, Water Softener
- Laundry: In Unit, Laundry Room
Features
- Ceiling Fan(s), Ceiling Fan(s), Coffered Ceiling(s), Eat-in Kitchen, Exhaust Fan, High Ceilings, Living Room/Dining Room Combo, Open Floorplan, Primary Bedroom Main Floor, Storage, Walk-In Closet(s)
- Flooring: Luxury Vinyl
Interior area
- Total interior livable area: 2,118 sqft
Video & virtual tour
Property
Parking
- Total spaces: 2
- Parking features: Attached, Driveway, Garage, Open
- Has attached garage: Yes
- Has uncovered spaces: Yes
- Details: Contact manager
Features
- Stories: 1
- Exterior features: Basketball Court, Fence Restrictions, Gated Community, Living Room/Dining Room Combo, Optional Additional Fees, Pickleball Court(s), Primary Bedroom Main Floor, Recreation Facilities, Tennis Court(s), Trail(s), Vehicle Restrictions
- Has private pool: Yes
- Pool features: Pool
- Has spa: Yes
- Spa features: Spa
Lot
- Features: Sloped
Details
- Additional structures: Garage(s), Tennis Court(s)
- Parcel number: 3530012118
Construction
Type & style
- Home type: SingleFamily
- Property subtype: SingleFamily
Condition
- Year built: 2022
Community & HOA
Community
- Features: Clubhouse, Fitness Center, Gated, Golf, Park, Pool, Racquetball, Restaurant, Sidewalks, Tennis Court(s)
- Security: Gated Community
- Senior community: Yes
HOA
- Amenities included: Basketball Court, Clubhouse, Dog Park, Fitness Center, Racquetball, Shuffleboard Court, Tennis Court(s)
Location
- Region: Ocala
Financial & listing details
- Lease term: 12 Months
Nearby apartments for rent

Price history
| Date | Event | Price |
|---|---|---|
| 6/29/2026 | Price change | $2,300-8%$1/sqft |
Source: Stellar MLS #OM723632 Report a problem | ||
| 4/29/2026 | Listed for rent | $2,500$1/sqft |
Source: Stellar MLS #OM723632 Report a problem | ||
| 4/22/2026 | Sold | $395,000-1.2%$186/sqft |
Source:  Stellar MLS #OM718311 Report a problem Stellar MLS #OM718311 Report a problem | ||
| 3/24/2026 | Pending sale | $399,900$189/sqft |
Source: Stellar MLS #OM718311 Report a problem | ||
| 2/6/2026 | Listed for sale | $399,900-15.8%$189/sqft |
Source: Stellar MLS #OM718311 Report a problem | ||
| 10/11/2022 | Pending sale | $475,000$224/sqft |
Source: Stellar MLS #OM645894 Report a problem | ||
| 9/12/2022 | Listed for sale | $475,000$224/sqft |
Source: Stellar MLS #OM645894 Report a problem | ||