Amazing pool home located on a quiet dead-end street which allows for gorgeous sunsets on front lawn overlooking natural pond. This home features 1552 heated SqFt, 3 bedrooms, 2 full baths, and open floor plan. Large eat-in kitchen with two islands, granite countertops, ceramic tile, and stainless-steel appliances. Separate dining and living room with ½ inch American hickory hardwood floors. Enclosed 2023 resurfaced pool with DE filter, new LED color light, and automatic pool vacuum cleaner. Pool deck with acrylic concrete redesigned in 2023. The Master Suite is spacious with a beautiful view of the pool and backyard, separated from the other 2 bedrooms. The master suite offers a walk-in closet with great built-in, garden tub, double sink vanity, and separate shower. Carpet in all bedrooms installed in 2023. Bathrooms renovated in 2023. Plenty of natural light throughout the house, high ceilings, dining room skylights, and modern ceiling fans. The laundry room comes with large cabinets, washer/dryer replaced in 2022, leading to a 2-car garage with epoxy floors installed in 2023. A/C updated in 2017, and 55-gallon water heater installed in 2019. Centrally located between Waters and Hillsborough Avenues, 10 minutes from Tampa Airport, Upper Tampa Bay Trails, Citrus Park Mall, and major big-box stores. Close to Veterans Expressway, I-275, I-4, and 30 minutes from Famous Clearwater Beach. Beautiful home in the West Bay neighborhood with playground and dog parks. Low HOA and no CDD. Don't miss your chance at this perfectly located home!
Sold for $490,000
$490,000
9013 SOUTHBAY DRIVE, TAMPA, FL 33615
3beds
1,552sqft
Single Family Residence
Built in 1995
6,604 Square Feet Lot
$495,200 Zestimate®
$316/sqft
$2,934 Estimated rent
Home value
$495,200
$470,000 - $520,000
$2,934/mo
Zestimate® history
Owner options
List your home for rent
$2,934/mo
Rent Zestimate®
Find your next renter with Zillow Rental Manager. Plus, with online applications, you can quickly screen prospective tenants – for free.
$2,934/mo
Rent Zestimate®
Refinance and save
$3,461/mo
Est. payment
Refinancing to a lower rate could help reduce your monthly payments and save thousands over the life of the loan.
$3,461/mo
Est. payment
Explore your selling options
Work with a Zillow partner agent
Leverage their expertise and Zillow's premium Showcase listings to get your home seen by more buyers.
Get startedList with your own agent
Get your home in front of millions of buyers by listing it on Zillow.
Learn how to do itSell it yourself
Take full control of how buyers see your home on Zillow by listing For Sale by Owner (FSBO).
List your homeWhat's special
Zillow last checked:
Listing updated:
Listed by:
Mayra Gallo 813-502-3743,
PEOPLE'S CHOICE REALTY SVC LLC 813-933-0677
Bought with:
Jacob Schmidt LLC, 3393622
CAPSTAR REAL ESTATE LLC
Source: Stellar MLS,MLS#: T3546625 Originating MLS: Pinellas Suncoast
Originating MLS: Pinellas Suncoast
Facts & features
Interior
Bedrooms & bathrooms
- Bedrooms: 3
- Bathrooms: 2
- Full bathrooms: 2
Primary bedroom
- Features: Built-In Shelving, Ceiling Fan(s), Dual Sinks, En Suite Bathroom, Exhaust Fan, Granite Counters, Walk-In Closet(s)
- Level: First
- Dimensions: 14x13
Bedroom 2
- Features: Ceiling Fan(s), Walk-In Closet(s)
- Level: First
- Dimensions: 11x10
Bedroom 3
- Features: Built-In Shelving, Ceiling Fan(s), Linen Closet
- Level: First
- Dimensions: 10x10
Great room
- Level: First
- Dimensions: 15x13
Kitchen
- Features: Pantry
- Level: First
- Dimensions: 12x11
Heating
- Central, Heat Pump
Cooling
- Central Air
Appliances
- Included: Convection Oven, Dishwasher, Disposal, Dryer, Electric Water Heater, Exhaust Fan, Ice Maker, Microwave, Range, Refrigerator, Washer
- Laundry: Laundry Room
Features
- Built-in Features, Ceiling Fan(s), Eating Space In Kitchen, High Ceilings, Open Floorplan, Stone Counters, Thermostat, Walk-In Closet(s)
- Flooring: Carpet, Tile, Hardwood
- Doors: Sliding Doors
- Windows: Blinds, Tinted Windows, Skylight(s)
- Has fireplace: No
Interior area
- Total structure area: 2,011
- Total interior livable area: 1,552 sqft
Property
Parking
- Total spaces: 2
- Parking features: Garage Door Opener
- Attached garage spaces: 2
Features
- Levels: One
- Stories: 1
- Patio & porch: Covered
- Exterior features: Awning(s), Irrigation System, Private Mailbox
- Has private pool: Yes
- Pool features: Child Safety Fence, Deck, In Ground, Lighting, Screen Enclosure, Tile
- Fencing: Fenced,Wood
- Has view: Yes
- View description: Pool
- Waterfront features: Lake
Lot
- Size: 6,604 Square Feet
- Dimensions: 52 x 127
- Features: FloodZone, Sidewalk, Street Dead-End
Details
- Parcel number: U3428170BO00000400042.0
- Zoning: PD
- Special conditions: None
Construction
Type & style
- Home type: SingleFamily
- Architectural style: Contemporary
- Property subtype: Single Family Residence
Materials
- Block
- Foundation: Concrete Perimeter
- Roof: Shingle
Condition
- Completed
- New construction: No
- Year built: 1995
Utilities & green energy
- Sewer: Public Sewer
- Water: Public
- Utilities for property: Cable Available, Cable Connected, Electricity Available, Electricity Connected, Water Available, Water Connected
Community & HOA
Community
- Features: Lake, Deed Restrictions, Park, Playground, Sidewalks
- Pet fee: $0 monthly
- Subdivision: WEST BAY PH 1
HOA
- Has HOA: Yes
- Amenities included: Park, Playground
- Services included: Recreational Facilities
- HOA fee: $46 monthly
- HOA name: Vangaurd Management/Sophia Alvarez
- HOA phone: 813-955-4648
Location
- Region: Tampa
Financial & listing details
- Price per square foot: $316/sqft
- Tax assessed value: $335,760
- Annual tax amount: $3,303
- Date on market: 8/5/2024
- Cumulative days on market: 15 days
- Listing terms: Cash,Conventional,FHA,VA Loan
- Ownership: Fee Simple
- Total actual rent: 0
- Electric utility on property: Yes
- Road surface type: Asphalt
Price history
| Date | Event | Price |
|---|---|---|
| 9/20/2024 | Sold | $490,000-1.9%$316/sqft |
Source:  Stellar MLS #T3546625 Report a problem Stellar MLS #T3546625 Report a problem | ||
| 8/22/2024 | Pending sale | $499,500$322/sqft |
Source: Stellar MLS #T3546625 Report a problem | ||
| 8/5/2024 | Listed for sale | $499,500+112.6%$322/sqft |
Source: Stellar MLS #T3546625 Report a problem | ||
| 4/24/2015 | Sold | $235,000$151/sqft |
Source: Stellar MLS #T2746021 Report a problem | ||
| 3/26/2015 | Pending sale | $235,000$151/sqft |
Source: WESTBAY REAL ESTATE #T2746021 Report a problem | ||
| 3/16/2015 | Listed for sale | $235,000+20.5%$151/sqft |
Source: WestBay Real Estate, Inc. #T2746021 Report a problem | ||
| 8/26/2011 | Sold | $195,000-16.3%$126/sqft |
Source: Public Record Report a problem | ||
| 4/28/2005 | Sold | $233,000+39.1%$150/sqft |
Source: Public Record Report a problem | ||
| 5/5/2003 | Sold | $167,500+62.8%$108/sqft |
Source: Public Record Report a problem | ||
| 8/30/1995 | Sold | $102,900$66/sqft |
Source: Public Record Report a problem | ||
Public tax history
| Year | Property taxes | Tax assessment |
|---|---|---|
| 2025 | $6,053 +76% | $335,760 +65.3% |
| 2024 | $3,438 +4.1% | $203,135 +3% |
| 2023 | $3,304 +5.7% | $197,218 +3% |
| 2022 | $3,126 +1.7% | $191,474 +3% |
| 2021 | $3,073 +3% | $185,897 +1.4% |
| 2020 | $2,984 +3.5% | $183,330 +2.3% |
| 2019 | $2,882 | $179,208 +1.9% |
| 2018 | $2,882 +1.9% | $175,867 -0.6% |
| 2017 | $2,828 +1.5% | $177,013 +4.9% |
| 2016 | $2,786 -21.1% | $168,707 +8.8% |
| 2015 | $3,529 +87.7% | $155,027 +27.3% |
| 2014 | $1,880 | $121,770 +1.5% |
| 2013 | $1,880 +0.6% | $119,970 +1.7% |
| 2012 | $1,869 -36.6% | $117,965 -9.8% |
| 2011 | $2,947 -10.6% | $130,769 -12.2% |
| 2010 | $3,295 +1% | $148,968 +1.4% |
| 2009 | $3,262 -21.2% | $146,845 -22.7% |
| 2008 | $4,138 -14% | $189,920 -16.2% |
| 2007 | $4,814 +1.1% | $226,763 +10.4% |
| 2006 | $4,763 +60.9% | $205,382 +42.2% |
| 2005 | $2,960 | $144,478 +3% |
| 2004 | -- | $140,270 +34.9% |
| 2003 | -- | $103,968 +2.4% |
| 2002 | -- | $101,531 +1.6% |
| 2001 | -- | $99,932 -8.6% |
| 2000 | $1,962 | $109,299 |
Find assessor info on the county website
Neighborhood: Town 'n' Country
Nearby homes
- $459,2003 bd2 ba1.5k sqft9011 Southbay Dr, Tampa, FL 33615Off Market
- $547,6003 bd2 ba1.8k sqft9015 Southbay Dr, Tampa, FL 33615Off Market
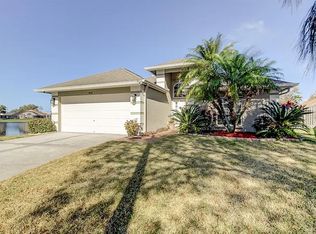
- $485,9003 bd2 ba1.7k sqft9009 Southbay Dr, Tampa, FL 33615Off Market
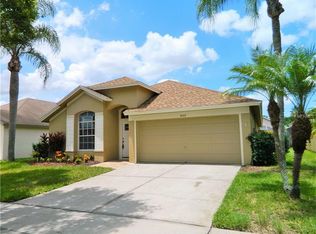
- $542,9004 bd2 ba1.9k sqft9012 Westbay Blvd, Tampa, FL 33615Off Market

- $477,1003 bd2 ba2.3k sqft9010 Westbay Blvd, Tampa, FL 33615Off Market
- $484,3003 bd2 ba1.7k sqft9014 Westbay Blvd, Tampa, FL 33615Off Market
- $462,3003 bd2 ba1.8k sqft9007 Southbay Dr, Tampa, FL 33615Off Market
- $449,2003 bd2 ba1.7k sqft6620 Short Bay Pl, Tampa, FL 33615Off Market
Nearby schools
GreatSchools rating
- 2/10Bay Crest Elementary SchoolGrades: PK-5Distance: 1.5 mi
- 3/10Davidsen Middle SchoolGrades: 6-8Distance: 3.1 mi
- 6/10Alonso High SchoolGrades: 9-12Distance: 1.3 mi
Schools provided by the listing agent
- Elementary: Bay Crest-HB
- Middle: Davidsen-HB
- High: Alonso-HB
Source: Stellar MLS. This data may not be complete. We recommend contacting the local school district to confirm school assignments for this home.
Get a cash offer in 3 minutes
Find out how much your home could sell for in as little as 3 minutes with a no-obligation cash offer.
Estimated market value
$495,200
Get a cash offer in 3 minutes
Find out how much your home could sell for in as little as 3 minutes with a no-obligation cash offer.
Estimated market value
$495,200
- Florida
- Hillsborough County
- Tampa
- 33615
- Town 'n' Country
- 9013 SOUTHBAY DRIVE
Nearby cities
Nearby neighborhoods
Nearby zip codes
Other Tampa Topics
