Skip main navigation
Sold for $999,000
  • $999,000

    9013 Tabb Ln, Tallahassee, FL 32311

    5beds
    3,572sqft
    Single Family Residence
    Built in 2025
    3.09 Acres Lot
    $1,002,300 Zestimate®
    $280/sqft
    $4,382 Estimated rent

    Home value

    $1,002,300

    $912,000 - $1.10M

    $4,382/mo

    Zestimate® history
    Loading
    Loading...

    Owner options

    List your home for rent

    $4,382/mo

    Rent Zestimate®

    Find your next renter with Zillow Rental Manager. Plus, with online applications, you can quickly screen prospective tenants – for free.

    Learn more

    $4,382/mo

    Rent Zestimate®

    Refinance and save

    $7,093/mo

    Est. payment

    Refinancing to a lower rate could help reduce your monthly payments and save thousands over the life of the loan.

    See today's rates

    $7,093/mo

    Est. payment

    Explore your selling options

    Work with a Zillow partner agent

    Leverage their expertise and Zillow's premium Showcase listings to get your home seen by more buyers.

    Get started

    List with your own agent

    Get your home in front of millions of buyers by listing it on Zillow.

    Learn how to do it

    Sell it yourself

    Take full control of how buyers see your home on Zillow by listing For Sale by Owner (FSBO).

    List your home

    What's special


    Move in Ready! Welcome to this exclusive Skyline new construction build! This stunning residence features large room sizes and a spacious layout throughout. The listed 5th bedroom with its own walk-in c, and double glass doors, offers the perfect space for a home office or study. The kitchen is made for easy cooking and includes a large walk-in pantry. Enjoy the peace and quiet while being just minutes away from shopping, parks, and everything you need for ultimate convenience. Every feature and specification of this home has been thoughtfully selected to perfection, with a full list available upon request.

    Zillow last checked:

    Listing updated:

    Listed by:

    Margaret A Price 850-800-7303,

    Hill Spooner & Elliott Inc

    Bought with:

    Julie Cox-Money, 3175848

    Xcellence Realty

    Source: TBR,MLS#: 381581MLS Logo

    Facts & features

    Interior

    Bedrooms & bathrooms
    • Bedrooms: 5
    • Bathrooms: 4
    • Full bathrooms: 3
    • 1/2 bathrooms: 1
    Rooms
    • Room types: Foyer, Office, Other, Pantry
    Primary bedroom
    • Dimensions: 16x18
    Bedroom 2
    • Dimensions: 15x13
    Bedroom 3
    • Dimensions: 12x15
    Bedroom 4
    • Dimensions: 13x16
    Bedroom 5
    • Dimensions: 13x12
    Dining room
    • Dimensions: 12x19
    Family room
    • Dimensions: 23x18
    Kitchen
    • Dimensions: 12x18
    Living room
    • Dimensions: 0x0
    Heating
    • Central, Electric, Fireplace(s)
    Cooling
    • Central Air, Electric
    Appliances
    • Included: Dishwasher, Disposal, Ice Maker, Microwave, Oven, Range, Refrigerator
    Features
    • High Ceilings, Entrance Foyer, Pantry, Split Bedrooms, Walk-In Closet(s)
    • Flooring: Engineered Hardwood, Tile
    • Has fireplace: Yes
    • Fireplace features: Electric, Gas
    Interior area
    • Total structure area: 3,572
    • Total interior livable area: 3,572 sqft

    Property

    Parking
    • Total spaces: 3
    • Parking features: Three Car Garage, Three or more Spaces
    • Garage spaces: 3
    Features
    • Stories: 1
    • Patio & porch: Covered, Patio, Porch
    • Exterior features: Sprinkler/Irrigation
    • Has view: Yes
    • View description: None
    Lot
    • Size: 3.09 Acres
    • Dimensions: 328 x 408 x 328 x 408
    Details
    • Parcel number: 120731227206160050
    • Special conditions: Standard
    • Horse amenities: Horses Allowed

    Construction

    Type & style
    • Home type: SingleFamily
    • Architectural style: Contemporary/Modern,One Story
    • Property subtype: Single Family Residence
    Materials
    • Brick, Fiber Cement, Wood Siding
    • Foundation: Slab
    Condition
    • New Construction
    • New construction: Yes
    • Year built: 2025
    Details
    • Warranty included: Yes

    Utilities & green energy

    • Sewer: Septic Tank

    Community & HOA

    Community
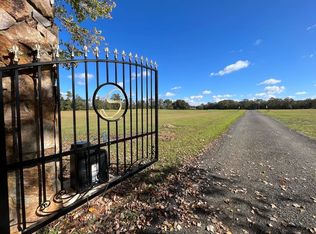
    • Features: Gated
    • Security: Gated Community
    • Subdivision: Sundance of Tallahassee
    HOA
    • Has HOA: Yes
    • HOA fee: $300 annually
    Location
    • Region: Tallahassee

    Financial & listing details

    • Price per square foot: $280/sqft
    • Date on market: 2/4/2025
    • Cumulative days on market: 110 days
    • Listing terms: Cash,Conventional,VA Loan
    • Road surface type: Paved

    Price history

    DateEventPrice
    3/14/2025Sold$999,000$280/sqft
    Source: TBR #381581 Report a problem
    2/10/2025Contingent$999,000$280/sqft
    Source: TBR #381581 Report a problem
    2/4/2025Listed for sale$999,000-6.7%$280/sqft
    Source: TBR #381581 Report a problem
    10/7/2024Listing removed$1,071,000$300/sqft
    Source: TBR #377408 Report a problem
    9/30/2024Listed for sale$1,071,000$300/sqft
    Source: TBR #377408 Report a problem

    Public tax history

    Tax history is unavailable.

    Neighborhood: Chaires

    Nearby schools

    GreatSchools rating
    Schools provided by the listing agent
    • Elementary: CHAIRES
    • Middle: SWIFT CREEK
    • High: LINCOLN

    Source: TBR. This data may not be complete. We recommend contacting the local school district to confirm school assignments for this home.

    Get pre-qualified for a loan
    At Zillow Home Loans, we can pre-qualify you in as little as 5 minutes with no impact to your credit score.

    An equal housing lender. NMLS #10287.

    Sell for more on Zillow
    Get a Zillow Showcase℠ listing at no additional cost and you could sell for .
    $1,002,300
    2% more
    +$20,046
    With Zillow Showcase(estimated)
    $1,022,346