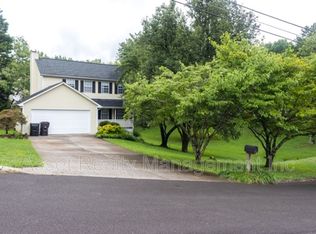
Welcome to this beautifully maintained home in an excellent West Knox location; this beautiful neighborhood has mature trees and landscapes, home is near the cul-de-sac—offering both convenience and little thru traffic. This home combines an open, inviting layout with many upgrades and updated finishes throughout. With 9-foot ceilings, crown molding, updated lighting, and easy maintenance wide-plank wood laminate (Pergo) flooring across most of the main level, it's full of character and comfort from the moment you step inside.
The open-concept layout seamlessly connects the family room, dining area, and kitchen—perfect for everyday living and entertaining. The family room features a cozy wood-burning fireplace, ceiling fan, and windows dressed with blinds, beautiful curtains, and stylish hardware. Solid wood stairs with wrought iron style balusters lead to the upper level, and ample storage is thoughtfully placed throughout.
The kitchen is a true highlight with granite countertops, tile backsplash, stainless steel appliances (including a ceramic top range), and updated fixtures. It includes a large pantry, an additional closet for linens or overflow storage, and a sunny breakfast area with bay window overlooking the beautiful backyard. The kitchen flows directly into the spacious dining area, currently used as a piano room, complete with 9-foot ceilings, crown and chair rail molding—providing flexible space for your needs.
Upstairs, you'll find three spacious bedrooms, all featuring wood-look LVP flooring and no carpet anywhere in the home. The primary suite easily fits large furniture and offers both a walk-in closet and a secondary closet. The ensuite bath includes a granite-topped vanity, updated fixtures, and a tub/shower combo with decorative glass tile inlay. Two additional bedrooms are generously sized—one with two closets—and share an updated full bathroom with modern LVT tile flooring, updated lighting, and fixtures.
Closed
$425,000
9013 Tall Timber Dr, Knoxville, TN 37931
3beds
1,756sqft
Single Family Residence, Residential
Built in 1990
10,018 Square Feet Lot
$428,300 Zestimate®
$242/sqft
$2,282 Estimated rent
Home value
$428,300
$403,000 - $458,000
$2,282/mo
Zestimate® history
Owner options
List your home for rent
$2,282/mo
Rent Zestimate®
Find your next renter with Zillow Rental Manager. Plus, with online applications, you can quickly screen prospective tenants – for free.
$2,282/mo
Rent Zestimate®
Refinance and save
$2,454/mo
Est. payment
Refinancing to a lower rate could help reduce your monthly payments and save thousands over the life of the loan.
$2,454/mo
Est. payment
Explore your selling options
Work with a Zillow partner agent
Leverage their expertise and Zillow's premium Showcase listings to get your home seen by more buyers.
Get startedList with your own agent
Get your home in front of millions of buyers by listing it on Zillow.
Learn how to do itSell it yourself
Take full control of how buyers see your home on Zillow by listing For Sale by Owner (FSBO).
List your homeWhat's special
Zillow last checked:
Listing updated:
Listed by:
Connie McNamara 865-966-5005,
Keller Williams West Knoxville
Bought with:
Luke Wright, 368448
Alliance Sotheby's International
Source: RealTracs MLS as distributed by MLS GRID,MLS#: 2981285
Facts & features
Interior
Bedrooms & bathrooms
- Bedrooms: 3
- Bathrooms: 3
- Full bathrooms: 2
- 1/2 bathrooms: 1
Heating
- Central, Electric
Cooling
- Central Air, Ceiling Fan(s)
Appliances
- Included: Dishwasher, Disposal, Microwave, Range, Refrigerator
Features
- Ceiling Fan(s)
- Flooring: Wood, Tile
- Basement: Crawl Space
- Number of fireplaces: 1
Interior area
- Total structure area: 1,756
- Total interior livable area: 1,756 sqft
- Finished area above ground: 1,756
Property
Parking
- Total spaces: 2
- Parking features: Garage Door Opener, Attached
- Attached garage spaces: 2
Features
- Levels: Two
- Stories: 2
- Patio & porch: Deck
Lot
- Size: 10,018 Square Feet
- Dimensions: 85' x 120' x 85' x 120'
- Features: Cul-De-Sac, Level, Rolling Slope
- Topography: Cul-De-Sac,Level,Rolling Slope
Details
- Parcel number: 105JG036
- Special conditions: Standard
Construction
Type & style
- Home type: SingleFamily
- Architectural style: Traditional
- Property subtype: Single Family Residence, Residential
Materials
- Frame, Vinyl Siding
Condition
- New construction: No
- Year built: 1990
Utilities & green energy
- Sewer: Public Sewer
- Water: Public
- Utilities for property: Electricity Available, Water Available
Community & HOA
Community
- Subdivision: Hundred Oaks S/D
Location
- Region: Knoxville
Financial & listing details
- Price per square foot: $242/sqft
- Tax assessed value: $255,300
- Annual tax amount: $992
- Date on market: 8/26/2025
- Electric utility on property: Yes
Price history
| Date | Event | Price |
|---|---|---|
| 8/26/2025 | Sold | $425,000$242/sqft |
Source:  RealTracs MLS as distributed by MLS GRID #2981285 Report a problem RealTracs MLS as distributed by MLS GRID #2981285 Report a problem | ||
| 7/9/2025 | Pending sale | $425,000$242/sqft |
Source:  East Tennessee Realtors #1307271 Report a problem East Tennessee Realtors #1307271 Report a problem | ||
| 7/7/2025 | Listed for sale | $425,000$242/sqft |
Source: East Tennessee Realtors #1307271 Report a problem | ||
Public tax history
| Year | Property taxes | Tax assessment |
|---|---|---|
| 2025 | $992 | $63,825 |
| 2024 | $992 | $63,825 |
| 2023 | $992 | $63,825 |
| 2022 | $992 -0.9% | $63,825 +35.2% |
| 2021 | $1,001 | $47,200 -75% |
| 2020 | $1,001 | $188,800 |
| 2019 | $1,001 | $188,800 |
| 2018 | $1,001 | -- |
| 2017 | $1,001 -1.5% | $47,200 |
| 2016 | $1,016 | -- |
| 2015 | $1,016 | -- |
| 2014 | $1,016 0% | -- |
| 2013 | $1,016 -48.2% | -- |
| 2012 | $1,962 | -- |
| 2011 | $1,962 | $40,700 |
| 2010 | $1,962 | $40,700 |
| 2009 | $1,962 +6.6% | $40,700 +21.6% |
| 2008 | $1,841 +0% | $33,475 |
| 2007 | $1,841 | $33,475 |
| 2006 | $1,841 | $33,475 |
| 2005 | $1,841 +3.8% | $33,475 +13.5% |
| 2004 | $1,773 +6.2% | $29,500 |
| 2003 | $1,670 | $29,500 |
| 2002 | -- | $29,500 |
| 2001 | -- | $29,500 +12.3% |
| 2000 | -- | $26,275 |
Find assessor info on the county website
Neighborhood: 37931
Nearby homes
- $650,0003 bd3 ba1.6k sqft9017 Tall Timber Dr, Knoxville, TN 37931Sold

- $386,8003 bd3 ba1.6k sqft9009 Tall Timber Dr, Knoxville, TN 37931Off Market
- $436,2003 bd2 ba2.1k sqft9108 Fairhaven Pl, Knoxville, TN 37931Off Market
- $398,3003 bd2 ba1.5k sqft9112 Fairhaven Pl, Knoxville, TN 37931Off Market
- $461,0003 bd4 ba2.4k sqft9004 Tall Timber Dr, Knoxville, TN 37931Sold
- $413,0003 bd3 ba1.8k sqft9021 Tall Timber Dr, Knoxville, TN 37931Off Market
- $410,1003 bd2 ba1.8k sqft9008 Tall Timber Dr, Knoxville, TN 37931Off Market
- $362,3003 bd2 ba1.4k sqft9116 Fairhaven Pl, Knoxville, TN 37931Off Market
Nearby schools
GreatSchools rating
- 7/10Cedar Bluff Elementary SchoolGrades: PK-5Distance: 0.9 mi
- 7/10Cedar Bluff Middle SchoolGrades: 6-8Distance: 0.8 mi
- 7/10Hardin Valley AcademyGrades: 9-12Distance: 5 mi
Schools provided by the listing agent
- Elementary: Cedar Bluff Elementary
- Middle: Cedar Bluff Middle School
- High: Hardin Valley Academy
Source: RealTracs MLS as distributed by MLS GRID. This data may not be complete. We recommend contacting the local school district to confirm school assignments for this home.
Get a cash offer in 3 minutes
Find out how much your home could sell for in as little as 3 minutes with a no-obligation cash offer.
Estimated market value
$428,300
Get a cash offer in 3 minutes
Find out how much your home could sell for in as little as 3 minutes with a no-obligation cash offer.
Estimated market value
$428,300
- Tennessee
- Knox County
- Knoxville
- 37931
- 9013 Tall Timber Dr
Nearby cities
Nearby neighborhoods
Nearby zip codes
Other Knoxville Topics
