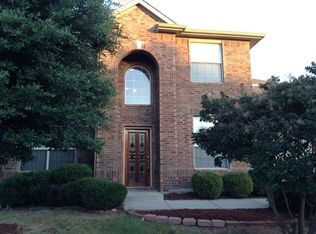
Our Tate Corner Retreat now has new furnaces, new exterior drain line plus our roof flashings have been resealed. This beautifully updated home located at 9013 Tate Avenue in the highly sought-after Keller ISD. Perfectly positioned on a spacious corner lot, this home blends comfort, style, and functionality.
Step inside to discover updated flooring, fresh paint and a bright open layout designed for everyday living and entertaining. The updated kitchen features a charming farmhouse sink, ample workspace and flows seamlessly into the main living area, highlighted by a gas-starter fireplace.
The thoughtful floor plan offers 4 bedrooms, with 3 conveniently located downstairs for easy living. Upstairs, you’ll find a versatile bonus room or 4th bedroom complete with a half bath and walk-in closet, making it perfect for guests, a game room, or private retreat.
Enjoy Texas outdoor living with a covered patio overlooking your private pool, creating the ideal space for relaxing or hosting friends and family.
Additional highlights include,
3 car garage,
Corner lot for added space and curb appeal,
Updated finishes throughout,
Located in the desirable Keller ISD,
This home truly offers the perfect balance of comfort, space, and location.
Sold
Price Unknown
9013 Tate Ave, Fort Worth, TX 76244
4beds
2,906sqft
Single Family Residence
Built in 2004
8,712 Square Feet Lot
$391,900 Zestimate®
$--/sqft
$3,355 Estimated rent
Home value
$391,900
$364,000 - $419,000
$3,355/mo
Zestimate® history
Owner options
List your home for rent
$3,355/mo
Rent Zestimate®
Find your next renter with Zillow Rental Manager. Plus, with online applications, you can quickly screen prospective tenants – for free.
$3,355/mo
Rent Zestimate®
Refinance and save
$200/mo
Est. payment
Refinancing to a lower rate could help reduce your monthly payments and save thousands over the life of the loan.
$200/mo
Est. payment
Explore your selling options
Work with a Zillow partner agent
Leverage their expertise and Zillow's premium Showcase listings to get your home seen by more buyers.
Get startedList with your own agent
Get your home in front of millions of buyers by listing it on Zillow.
Learn how to do itSell it yourself
Take full control of how buyers see your home on Zillow by listing For Sale by Owner (FSBO).
List your homeWhat's special
Gas-starter fireplaceCharming farmhouse sinkPrivate poolFresh paintUpdated finishes throughoutUpdated flooringAmple workspace
Zillow last checked:
Listing updated:
Listed by:
Sue Cogdell 0524472 (940)891-3229,
Ebby Halliday, REALTORS 940-891-3229
Bought with:
Joy Gentry, 0705298
Redfin Corporation
Source: NTREIS,MLS#: 21206113
Facts & features
Interior
Bedrooms & bathrooms
- Bedrooms: 4
- Bathrooms: 3
- Full bathrooms: 2
- 1/2 bathrooms: 1
Primary bedroom
- Features: Ceiling Fan(s), Double Vanity, En Suite Bathroom, Garden Tub/Roman Tub, Sitting Area in Primary, Separate Shower, Walk-In Closet(s)
- Level: First
- Dimensions: 18 x 13
Bedroom
- Features: Ceiling Fan(s), Split Bedrooms
- Level: First
- Dimensions: 12 x 11
Bedroom
- Features: Ceiling Fan(s), Split Bedrooms
- Level: First
- Dimensions: 11 x 12
Bedroom
- Features: Ceiling Fan(s), Walk-In Closet(s)
- Level: Second
- Dimensions: 15 x 25
Primary bathroom
- Features: Built-in Features, Double Vanity, En Suite Bathroom, Garden Tub/Roman Tub, Sitting Area in Primary, Separate Shower
- Level: First
- Dimensions: 12 x 11
Breakfast room nook
- Level: First
- Dimensions: 14 x 9
Dining room
- Level: First
- Dimensions: 14 x 22
Family room
- Features: Ceiling Fan(s), Fireplace
- Level: First
- Dimensions: 14 x 21
Other
- Features: Built-in Features, Hollywood Bath
- Level: First
- Dimensions: 6 x 10
Half bath
- Level: Second
- Dimensions: 4 x 5
Kitchen
- Features: Built-in Features, Pantry, Stone Counters, Walk-In Pantry
- Level: First
- Dimensions: 14 x 12
Living room
- Level: First
- Dimensions: 11 x 13
Office
- Features: Ceiling Fan(s)
- Level: First
- Dimensions: 14 x 10
Utility room
- Features: Built-in Features, Utility Room
- Level: First
- Dimensions: 6 x 7
Heating
- Central, Fireplace(s), Natural Gas
Cooling
- Central Air, Ceiling Fan(s)
Appliances
- Included: Some Gas Appliances, Dishwasher, Disposal, Gas Range, Gas Water Heater, Microwave, Plumbed For Gas
- Laundry: Laundry in Utility Room
Features
- Decorative/Designer Lighting Fixtures, Eat-in Kitchen
- Flooring: Carpet, Ceramic Tile, Wood
- Windows: Window Coverings
- Has basement: No
- Number of fireplaces: 1
- Fireplace features: Gas Starter
Interior area
- Total interior livable area: 2,906 sqft
Property
Parking
- Total spaces: 3
- Parking features: Concrete, Driveway, Garage Faces Front, Garage, Garage Door Opener, Inside Entrance, Kitchen Level, Oversized
- Attached garage spaces: 3
Features
- Levels: Two
- Stories: 2
- Patio & porch: Covered
- Exterior features: Private Yard
- Pool features: Pool
- Fencing: Privacy
Lot
- Size: 8,712 Square Feet
- Features: Back Yard, Lawn, Landscaped, Level, Subdivision, Sprinkler System, Few Trees
Details
- Parcel number: 40313034
Construction
Type & style
- Home type: SingleFamily
- Architectural style: Detached
- Property subtype: Single Family Residence
Materials
- Brick
- Foundation: Slab
- Roof: Composition
Condition
- Year built: 2004
Utilities & green energy
- Sewer: Public Sewer
- Water: Public
- Utilities for property: Sewer Available, Water Available
Community & HOA
Community
- Subdivision: Arcadia Park Add
HOA
- Has HOA: Yes
- Services included: All Facilities, Association Management
- HOA fee: $200 semi-annually
- HOA name: Ssb Management
- HOA phone: 972-260-2800
Location
- Region: Fort Worth
Financial & listing details
- Tax assessed value: $449,114
- Annual tax amount: $9,762
- Date on market: 3/12/2026
- Cumulative days on market: 39 days
- Listing terms: Cash,Conventional,FHA,VA Loan
Price history
| Date | Event | Price |
|---|---|---|
| 5/20/2026 | Sold | -- |
Source: NTREIS #21206113 Report a problem | ||
| 4/24/2026 | Pending sale | $405,000$139/sqft |
Source: NTREIS #21206113 Report a problem | ||
| 4/21/2026 | Contingent | $405,000$139/sqft |
Source: NTREIS #21206113 Report a problem | ||
| 4/6/2026 | Listed for sale | $405,000$139/sqft |
Source: NTREIS #21206113 Report a problem | ||
| 4/1/2026 | Contingent | $405,000$139/sqft |
Source: NTREIS #21206113 Report a problem | ||
| 3/25/2026 | Listed for sale | $405,000$139/sqft |
Source: NTREIS #21206113 Report a problem | ||
| 3/15/2026 | Contingent | $405,000$139/sqft |
Source: NTREIS #21206113 Report a problem | ||
| 3/12/2026 | Listed for sale | $405,000+57.3%$139/sqft |
Source: NTREIS #21206113 Report a problem | ||
| 9/6/2018 | Listing removed | $257,500$89/sqft |
Source: CENTURY 21 Judge Fite Co. #13898083 Report a problem | ||
| 8/14/2018 | Pending sale | $257,500$89/sqft |
Source: CENTURY 21 Judge Fite Co. #13898083 Report a problem | ||
| 7/31/2018 | Listed for sale | $257,500$89/sqft |
Source: CENTURY 21 Judge Fite Co. #13898083 Report a problem | ||
Public tax history
| Year | Property taxes | Tax assessment |
|---|---|---|
| 2025 | $6,101 -21.5% | $449,114 |
| 2024 | $7,773 +8.2% | $449,114 +0.8% |
| 2023 | $7,186 -12.4% | $445,448 +18.5% |
| 2022 | $8,206 +4% | $375,808 +13% |
| 2021 | $7,890 +7.7% | $332,468 +13% |
| 2020 | $7,329 +4.7% | $294,160 +5% |
| 2019 | $6,999 -1.3% | $280,209 +3.3% |
| 2018 | $7,088 +6.6% | $271,301 +6.3% |
| 2017 | $6,651 +8.9% | $255,103 +9.6% |
| 2016 | $6,108 +16.8% | $232,828 +11.7% |
| 2015 | $5,228 | $208,393 +8.9% |
| 2014 | $5,228 | $191,400 +11.3% |
| 2013 | -- | $172,000 +1.9% |
| 2012 | -- | $168,800 -5.4% |
| 2011 | -- | $178,400 +3.7% |
| 2010 | -- | $172,100 -6.2% |
| 2009 | -- | $183,400 -1.8% |
| 2008 | -- | $186,700 +3.7% |
| 2007 | -- | $180,100 -2.6% |
| 2006 | -- | $185,000 -3.6% |
| 2005 | -- | $191,900 +847.7% |
| 2004 | -- | $20,250 |
Find assessor info on the county website
Neighborhood: Manor Hill
Nearby homes
- $370,7004 bd2 ba3k sqft9009 Tate Ave, Fort Worth, TX 76244Off Market
- $319,9004 bd2 ba-- sqft9009 Tate Ave, Keller, TX 76248Off Market
- $396,2004 bd2 ba2.4k sqft3732 Glassenberry St, Fort Worth, TX 76244Off Market
- $405,9004 bd2 ba2.9k sqft9025 Tate Ave, Fort Worth, TX 76244Off Market
- $411,8003 bd2 ba2.4k sqft9005 Tate Ave, Fort Worth, TX 76244Off Market
- $354,3003 bd2 ba2.1k sqft9016 Tate Ave, Fort Worth, TX 76244Off Market
- $310,4003 bd2 ba-- sqft9016 Tate Ave, Keller, TX 76248Off Market
- $366,2003 bd2 ba2.4k sqft9012 Tate Ave, Fort Worth, TX 76244Off Market
Nearby schools
GreatSchools rating
- 3/10Heritage Elementary SchoolGrades: PK-5Distance: 0.9 mi
- 5/10Vista Ridge MiddleGrades: 6-8Distance: 1.1 mi
- 5/10Fossil Ridge High SchoolGrades: 9-12Distance: 0.8 mi
Schools provided by the listing agent
- Elementary: Heritage
- Middle: Fossil Hill
- High: Fossilridg
- District: Keller ISD
Source: NTREIS. This data may not be complete. We recommend contacting the local school district to confirm school assignments for this home.
Get a cash offer in 3 minutes
Find out how much your home could sell for in as little as 3 minutes with a no-obligation cash offer.
Estimated market value
$391,900
Get a cash offer in 3 minutes
Find out how much your home could sell for in as little as 3 minutes with a no-obligation cash offer.
Estimated market value
$391,900
- Texas
- Tarrant County
- Fort Worth
- 76244
- Manor Hill
- 9013 Tate Ave
