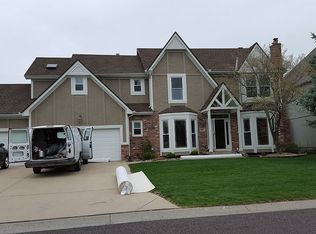
Step into this inviting 2-story colonial home nestled within the esteemed Blue Valley School district. Boasting a superior location in Overland Park, this residence offers proximity to schools, shopping (Town Center, Prairie Fire, & Metcalf shopping centers), golf courses (Sykes Lady & St. Andrew's Golf Course), entertainment, services, and downtown KC a short drive away via convenient highway access. Set within the welcoming Fontainebleau neighborhood, enjoy the perks of community living with a neighborhood pool and clubhouse and Cross creek trail mere steps from your door.
Meticulously maintained, this home features 5 bedrooms, 4 full baths, 1 half bath, and a daylight finished basement, providing a spacious 3,679 square feet of living space. A tidy 3-car garage with ample depth offers storage for tools, bikes, and more. Updates abound, including high-quality windows, an in-ground sprinkler system, a new kitchen patio sliding door, freshly painted deck, completely fenced-in backyard, a new furnace and a brand new roof!
Upon entry, discover a stylish and functional home office. The eat-in kitchen boasts hardwood floors and large windows, bathing the space in natural light and offering scenic views. Upstairs, the generously sized master suite includes a separate sitting room with a gas fireplace, a spa-like master bath with a jacuzzi tub, tile floor, skylight, and cabinets, along with a large walk-in closet ensuring organizational bliss. 2 spacious upstairs bedrooms feature "jack and jill" connected bathroom and large walk in closets. 4th upstairs bedroom features an en suite full bathroom.
Descend to the expansive finished basement, complete with a large non-conforming bedroom and full bath. The open living area offers versatile space for entertainment, gaming, exercise, and storage. Experience the epitome of comfortable and convenient living in this meticulously crafted home.
Sold
Price Unknown
9013 W 128th St, Overland Park, KS 66213
5beds
3,966sqft
Single Family Residence
Built in 1993
0.26 Acres Lot
$648,000 Zestimate®
$--/sqft
$4,869 Estimated rent
Home value
$648,000
$616,000 - $680,000
$4,869/mo
Zestimate® history
Owner options
List your home for rent
$4,869/mo
Rent Zestimate®
Find your next renter with Zillow Rental Manager. Plus, with online applications, you can quickly screen prospective tenants – for free.
$4,869/mo
Rent Zestimate®
Refinance and save
$41/mo
Est. payment
Refinancing to a lower rate could help reduce your monthly payments and save thousands over the life of the loan.
$41/mo
Est. payment
Explore your selling options
Work with a Zillow partner agent
Leverage their expertise and Zillow's premium Showcase listings to get your home seen by more buyers.
Get startedList with your own agent
Get your home in front of millions of buyers by listing it on Zillow.
Learn how to do itSell it yourself
Take full control of how buyers see your home on Zillow by listing For Sale by Owner (FSBO).
List your homeWhat's special
Golf coursesNeighborhood poolVersatile spaceCrafted homeSpa-like master bathSeparate sitting roomGas fireplace
Zillow last checked:
Listing updated:
Listed by:
Buddy Boyd 816-686-3202,
EXP Realty LLC
Bought with:
Brian Sandvig
EXP Realty LLC
Source: Heartland MLS as distributed by MLS GRID,MLS#: 2475177
Facts & features
Interior
Bedrooms & bathrooms
- Bedrooms: 5
- Bathrooms: 5
- Full bathrooms: 4
- 1/2 bathrooms: 1
Primary bedroom
- Features: Carpet, Ceiling Fan(s), Walk-In Closet(s)
- Level: Second
- Area: 221 Square Feet
- Dimensions: 13 x 17
Bedroom 2
- Features: Carpet, Ceiling Fan(s)
- Level: Second
- Area: 156 Square Feet
- Dimensions: 13 x 12
Bedroom 3
- Features: Carpet, Ceiling Fan(s)
- Level: Second
- Area: 121 Square Feet
- Dimensions: 11 x 11
Bedroom 4
- Features: Carpet, Ceiling Fan(s)
- Level: Second
- Area: 144 Square Feet
- Dimensions: 12 x 12
Primary bathroom
- Features: Carpet, Double Vanity, Shower Only
- Level: Second
- Area: 88 Square Feet
- Dimensions: 11 x 8
Breakfast room
- Features: Wood Floor
- Level: First
- Area: 150 Square Feet
- Dimensions: 15 x 10
Dining room
- Features: Carpet
- Level: First
- Area: 156 Square Feet
- Dimensions: 13 x 12
Family room
- Features: Carpet, Ceiling Fan(s), Fireplace
- Level: First
- Area: 323 Square Feet
- Dimensions: 19 x 17
Kitchen
- Features: Pantry, Wood Floor
- Level: First
- Area: 180 Square Feet
- Dimensions: 15 x 12
Living room
- Features: Carpet
- Level: First
- Area: 156 Square Feet
- Dimensions: 13 x 12
Sitting room
- Features: Carpet, Fireplace
- Level: Second
- Area: 132 Square Feet
- Dimensions: 12 x 11
Heating
- Forced Air
Cooling
- Electric
Appliances
- Included: Dishwasher, Disposal, Microwave, Built-In Electric Oven
- Laundry: Main Level
Features
- Ceiling Fan(s), Pantry, Vaulted Ceiling(s), Walk-In Closet(s)
- Flooring: Carpet, Wood
- Doors: Storm Door(s)
- Windows: Storm Window(s)
- Basement: Daylight,Finished,Full,Interior Entry
- Number of fireplaces: 2
- Fireplace features: Family Room, Master Bedroom
Interior area
- Total structure area: 3,966
- Total interior livable area: 3,966 sqft
- Finished area above ground: 2,724
- Finished area below ground: 1,242
Property
Parking
- Total spaces: 3
- Parking features: Attached, Garage Door Opener
- Attached garage spaces: 3
Features
- Patio & porch: Deck
- Spa features: Bath
- Fencing: Wood
Lot
- Size: 0.26 Acres
- Features: City Lot
Details
- Parcel number: NP19600007 0010
- Special conditions: As Is
- Other equipment: Back Flow Device
Construction
Type & style
- Home type: SingleFamily
- Architectural style: Colonial
- Property subtype: Single Family Residence
Materials
- Brick Trim, Wood Siding
- Roof: Shake
Condition
- Year built: 1993
Utilities & green energy
- Sewer: Public Sewer
- Water: Public
Community & HOA
Community
- Security: Smoke Detector(s)
- Subdivision: Fontainebleau
HOA
- Has HOA: Yes
- Amenities included: Clubhouse, Play Area, Pool
- Services included: Trash
- HOA fee: $41 monthly
- HOA name: Fountainebleau
Location
- Region: Overland Park
Financial & listing details
- Tax assessed value: $605,000
- Annual tax amount: $5,678
- Date on market: 3/1/2024
- Listing terms: Cash,Conventional,FHA,VA Loan
- Ownership: Private
Price history
| Date | Event | Price |
|---|---|---|
| 4/1/2024 | Sold | -- |
Source:  Heartland MLS as distributed by MLS GRID #2475177 Report a problem Heartland MLS as distributed by MLS GRID #2475177 Report a problem | ||
| 3/5/2024 | Pending sale | $595,000$150/sqft |
Source: Heartland MLS as distributed by MLS GRID #2475177 Report a problem | ||
| 3/1/2024 | Listed for sale | $595,000$150/sqft |
Source: Heartland MLS as distributed by MLS GRID #2475177 Report a problem | ||
| 2/29/2024 | Listing removed | -- |
Source: Owner Report a problem | ||
| 2/23/2024 | Price change | $595,000-5.6%$150/sqft |
Source: Owner Report a problem | ||
| 2/12/2024 | Listed for sale | $630,000$159/sqft |
Source: Owner Report a problem | ||
Public tax history
| Year | Property taxes | Tax assessment |
|---|---|---|
| 2025 | $7,137 +24.6% | $69,575 +24.3% |
| 2024 | $5,730 +0.9% | $55,959 +2.7% |
| 2023 | $5,678 +11.7% | $54,510 +13.7% |
| 2022 | $5,082 | $47,944 +9.8% |
| 2021 | -- | $43,666 +4.9% |
| 2020 | $4,680 | $41,618 +1.9% |
| 2019 | -- | $40,837 +6.1% |
| 2018 | -- | $38,491 +1.7% |
| 2017 | $4,517 +7.2% | $37,859 +7.3% |
| 2016 | $4,213 +4.7% | $35,294 +5.1% |
| 2015 | $4,026 +5.8% | $33,592 +10.5% |
| 2013 | $3,805 +1.1% | $30,395 -2.9% |
| 2012 | $3,765 +3.6% | $31,304 -2.1% |
| 2010 | $3,635 +5.6% | $31,971 |
| 2009 | $3,443 -0.5% | $31,971 |
| 2008 | $3,460 +2.2% | $31,971 |
| 2007 | $3,386 +2.2% | $31,971 -0.1% |
| 2006 | $3,311 | $32,017 +1.5% |
| 2005 | -- | $31,544 |
Find assessor info on the county website
Neighborhood: 66213
Nearby homes
- $507,1004 bd4 ba2.6k sqft9011 W 128th St, Overland Park, KS 66213Off Market
- $622,8005 bd5 ba3.8k sqft9017 W 128th St, Overland Park, KS 66213Off Market
- $637,0004 bd5 ba3.6k sqft9110 W 129th St, Overland Park, KS 66213Off Market

- $575,0004 bd4 ba2.7k sqft9106 W 129th St, Overland Park, KS 66213Off Market
- $516,0004 bd4 ba2.6k sqft9009 W 128th St, Overland Park, KS 66213Off Market
- $656,4004 bd5 ba4.1k sqft9101 W 128th St, Overland Park, KS 66213Off Market
- $668,2004 bd3 ba3.6k sqft12741 Grandview St, Overland Park, KS 66213Off Market
- $611,9004 bd3 ba3.2k sqft9114 W 129th St, Overland Park, KS 66213Off Market
Nearby schools
GreatSchools rating
- 8/10Heartland Elementary SchoolGrades: K-5Distance: 0.6 mi
- 9/10Harmony Middle SchoolGrades: 6-8Distance: 1.7 mi
- 9/10Blue Valley Northwest High SchoolGrades: 9-12Distance: 0.8 mi
Schools provided by the listing agent
- Elementary: Heartland
- Middle: Harmony
- High: Blue Valley NW
Source: Heartland MLS as distributed by MLS GRID. This data may not be complete. We recommend contacting the local school district to confirm school assignments for this home.
Get a cash offer in 3 minutes
Find out how much your home could sell for in as little as 3 minutes with a no-obligation cash offer.
Estimated market value
$648,000
Get a cash offer in 3 minutes
Find out how much your home could sell for in as little as 3 minutes with a no-obligation cash offer.
Estimated market value
$648,000
- Kansas
- Johnson County
- Overland Park
- 66213
- 9013 W 128th St
Nearby cities
Nearby neighborhoods
Nearby zip codes
Other Overland Park Topics
