Backing to greenspace and mature trees, this immaculately-maintained 1.5-story by Don Julian Builders offers thoughtful updates & incredible VIEWS.
Inside, you’ll immediately notice the soaring 11’ ceilings in the kitchen, breakfast room, and living room—bringing in natural light. Replacement windows throughout enhance the backyard views while providing lower-maintenance peace of mind.
The kitchen is spacious AND functional with newly painted cabinetry, roll-out drawers for easy storage, granite countertops, a built-in desk/coffee bar, convection dual-fuel oven with gas cooktop, and a brand-new BOSCH dishwasher. It flows easily into the main living areas, and offers direct access to the formal dining room too—ideal for everyday living AND entertaining.
The main-level primary suite overlooks the treed backyard through an expanded bay window and features its own fireplace. The completely remodeled bath includes a new double vanity with quartz countertops, oversized shower, and a freestanding tub—clean, fresh, and move-in ready.
Upstairs, you’ll find three guest bedrooms, each with direct bathroom access, plus walk-in closets—perfect for family or guests.
Having the walkout lower level adds flexible bonus space, with access to both the deck above and patio below—each offering GREAT views of the trees and greenspace. From the upper deck you'll enjoy the view and the SUN, or maybe some SHADE from the retractable awning. From the lower patio, you can easily access the under-deck storage room—ideal for lawn equipment, tools, and outdoor gear.
Such a SPECTACULAR SETTING, backing directly to the 32-acre Windham Creek Park & Trail—with a connecting path to the new playground—you’ll enjoy privacy, nature, and great views (whether you’re inside OR outside).
Solid builder. Spectacular treed setting. Prime Overland Park location. Award-winning Blue Valley Schools. Don’t miss this one!
Sold
Price Unknown
9013 W 131st St, Overland Park, KS 66213
4beds
3,175sqft
Single Family Residence
Built in 1991
9,097 Square Feet Lot
$638,000 Zestimate®
$--/sqft
$3,604 Estimated rent
Home value
$638,000
$600,000 - $683,000
$3,604/mo
Zestimate® history
Owner options
List your home for rent
$3,604/mo
Rent Zestimate®
Find your next renter with Zillow Rental Manager. Plus, with online applications, you can quickly screen prospective tenants – for free.
$3,604/mo
Rent Zestimate®
Refinance and save
$550/mo
Est. payment
Refinancing to a lower rate could help reduce your monthly payments and save thousands over the life of the loan.
$550/mo
Est. payment
Explore your selling options
Work with a Zillow partner agent
Leverage their expertise and Zillow's premium Showcase listings to get your home seen by more buyers.
Get startedList with your own agent
Get your home in front of millions of buyers by listing it on Zillow.
Learn how to do itSell it yourself
Take full control of how buyers see your home on Zillow by listing For Sale by Owner (FSBO).
List your homeWhat's special
Zillow last checked:
Listing updated:
Listed by:
House of Couse Team 913-961-5799,
EXP Realty LLC,
Dan Couse 913-961-5799,
EXP Realty LLC
Bought with:
Michaela Hagan, 2020032122
West Village Realty
Source: Heartland MLS as distributed by MLS GRID,MLS#: 2601040
Facts & features
Interior
Bedrooms & bathrooms
- Bedrooms: 4
- Bathrooms: 4
- Full bathrooms: 3
- 1/2 bathrooms: 1
Primary bedroom
- Features: Carpet, Ceiling Fan(s), Fireplace, Walk-In Closet(s)
- Level: Main
- Area: 288 Square Feet
- Dimensions: 17 x 16
Bedroom 2
- Features: Carpet, Ceiling Fan(s), Walk-In Closet(s)
- Level: Second
- Area: 224 Square Feet
- Dimensions: 16 x 14
Bedroom 3
- Features: Carpet, Ceiling Fan(s), Walk-In Closet(s)
- Level: Second
- Area: 168 Square Feet
- Dimensions: 14 x 11
Bedroom 4
- Features: Carpet, Ceiling Fan(s), Walk-In Closet(s)
- Level: Second
- Area: 168 Square Feet
- Dimensions: 14 x 12
Primary bathroom
- Features: Ceramic Tiles, Double Vanity, Quartz Counter, Separate Shower And Tub
- Level: Main
- Dimensions: 14 x 13
Bathroom 2
- Features: Shower Only, Vinyl
- Level: Second
- Dimensions: 9 x 5
Bathroom 3
- Features: Carpet, Double Vanity, Shower Over Tub, Vinyl
- Level: Second
- Dimensions: 16 x 5
Dining room
- Features: Carpet
- Level: Main
- Area: 169 Square Feet
- Dimensions: 13 x 12
Great room
- Features: Carpet, Ceiling Fan(s), Fireplace
- Level: Main
- Area: 300 Square Feet
- Dimensions: 20 x 15
Half bath
- Level: Main
- Dimensions: 7 x 4
Hearth room
- Features: Carpet, Ceiling Fan(s), Fireplace
- Level: Main
- Area: 255 Square Feet
- Dimensions: 19 x 15
Kitchen
- Features: Granite Counters, Pantry
- Level: Main
- Area: 182 Square Feet
- Dimensions: 15 x 14
Laundry
- Features: Built-in Features, Ceramic Tiles
- Level: Main
- Dimensions: 8 x 7
Heating
- Forced Air, Zoned
Cooling
- Electric, Zoned
Appliances
- Included: Dishwasher, Disposal, Humidifier, Refrigerator, Gas Range, Stainless Steel Appliance(s)
- Laundry: Bedroom Level, Main Level
Features
- Ceiling Fan(s), Central Vacuum, Painted Cabinets, Pantry, Walk-In Closet(s)
- Flooring: Carpet, Ceramic Tile, Wood
- Windows: Thermal Windows
- Basement: Radon Mitigation System,Walk-Out Access
- Number of fireplaces: 1
- Fireplace features: Hearth Room, Living Room
Interior area
- Total structure area: 3,175
- Total interior livable area: 3,175 sqft
- Finished area above ground: 3,175
Property
Parking
- Total spaces: 2
- Parking features: Attached, Garage Faces Front
- Attached garage spaces: 2
Features
- Patio & porch: Deck
Lot
- Size: 9,097 Square Feet
- Features: Adjoin Greenspace
Details
- Parcel number: NP80500000 0021
Construction
Type & style
- Home type: SingleFamily
- Architectural style: Traditional
- Property subtype: Single Family Residence
Materials
- Stone Trim, Stucco & Frame
- Roof: Composition
Condition
- Year built: 1991
Details
- Builder name: Don Julian Builders
Utilities & green energy
- Sewer: Public Sewer
- Water: Public
Community & HOA
Community
- Security: Smoke Detector(s)
- Subdivision: Windham Park Southwind
HOA
- Has HOA: Yes
- Amenities included: Play Area, Pool
- Services included: Trash
- HOA fee: $550 annually
- HOA name: Windham Park Southwind Homes Assn
Location
- Region: Overland Park
Financial & listing details
- Tax assessed value: $561,600
- Annual tax amount: $6,615
- Date on market: 3/19/2026
- Listing terms: Cash,Conventional,FHA,VA Loan
- Exclusions: See Seller's Disclosure
- Ownership: Private
Price history
| Date | Event | Price |
|---|---|---|
| 4/15/2026 | Sold | -- |
Source:  Heartland MLS as distributed by MLS GRID #2601040 Report a problem Heartland MLS as distributed by MLS GRID #2601040 Report a problem | ||
| 3/22/2026 | Pending sale | $588,500$185/sqft |
Source: Heartland MLS as distributed by MLS GRID #2601040 Report a problem | ||
| 3/19/2026 | Listed for sale | $588,500+103.6%$185/sqft |
Source: Heartland MLS as distributed by MLS GRID #2601040 Report a problem | ||
| 6/22/2012 | Sold | -- |
Source: Heartland MLS as distributed by MLS GRID #45001_1780702 Report a problem | ||
| 5/22/2012 | Listed for sale | $289,000$91/sqft |
Source: kansas city properties llc #1780702 Report a problem | ||
Public tax history
| Year | Property taxes | Tax assessment |
|---|---|---|
| 2025 | $6,615 +12.9% | $64,585 +12.9% |
| 2024 | $5,860 -0.7% | $57,201 +1.1% |
| 2023 | $5,898 +14.1% | $56,603 +16.1% |
| 2022 | $5,168 | $48,748 +10.7% |
| 2021 | -- | $44,022 -1.8% |
| 2020 | $5,041 | $44,816 +8.8% |
| 2019 | -- | $41,204 +4.7% |
| 2018 | -- | $39,353 +4.3% |
| 2017 | $4,503 +4.6% | $37,743 +4.7% |
| 2016 | $4,306 +2.3% | $36,064 +2.7% |
| 2015 | $4,209 +9.1% | $35,110 +9.8% |
| 2013 | $3,857 -2.1% | $31,982 -2.7% |
| 2012 | $3,941 +5.5% | $32,856 |
| 2010 | $3,737 +5.6% | $32,856 |
| 2009 | $3,539 -4.1% | $32,856 -3.8% |
| 2008 | $3,689 -1.5% | $34,144 -3.6% |
| 2007 | $3,744 +3.6% | $35,432 +1.5% |
| 2006 | $3,614 | $34,903 +0.8% |
| 2005 | -- | $34,615 |
Find assessor info on the county website
Neighborhood: 66213
Nearby homes
- $625,8004 bd4 ba2.9k sqft9009 W 131st St, Overland Park, KS 66213Off Market
- $572,1004 bd2 ba3.1k sqft9101 W 131st St, Overland Park, KS 66213Off Market
- $621,7005 bd4 ba3k sqft9005 W 131st St, Overland Park, KS 66213Off Market
- $--5 bd4 ba3.8k sqft9105 W 131st St, Overland Park, KS 66213Sold
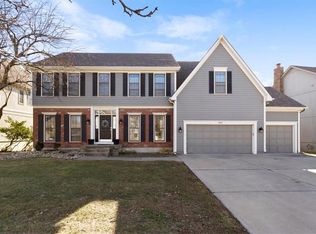
- $--4 bd4 ba3k sqft13019 Eby Ln, Overland Park, KS 66213Sold
- $601,5004 bd3 ba3.3k sqft9001 W 131st St, Overland Park, KS 66213Off Market
- $645,3004 bd5 ba3.8k sqft9100 W 131st St, Overland Park, KS 66213Off Market
- $597,3004 bd3 ba3k sqft9109 W 131st St, Overland Park, KS 66213Off Market
Nearby schools
GreatSchools rating
- 8/10Heartland Elementary SchoolGrades: K-5Distance: 0.7 mi
- 9/10Harmony Middle SchoolGrades: 6-8Distance: 1.6 mi
- 9/10Blue Valley Northwest High SchoolGrades: 9-12Distance: 0.7 mi
Schools provided by the listing agent
- Elementary: Heartland
- Middle: Harmony
- High: Blue Valley NW
Source: Heartland MLS as distributed by MLS GRID. This data may not be complete. We recommend contacting the local school district to confirm school assignments for this home.
Get a cash offer in 3 minutes
Find out how much your home could sell for in as little as 3 minutes with a no-obligation cash offer.
Estimated market value
$638,000
Get a cash offer in 3 minutes
Find out how much your home could sell for in as little as 3 minutes with a no-obligation cash offer.
Estimated market value
$638,000
- Kansas
- Johnson County
- Overland Park
- 66213
- 9013 W 131st St
Nearby cities
Nearby neighborhoods
Nearby zip codes
Other Overland Park Topics
