Skip main navigation
Active
  • $360,000

    9013 W 48th Ter, Merriam, KS 66203

    3beds
    1,615sqft
    : 
    $2,344/mo
    Get pre-qualified
    Single Family Residence
    Built in 1993
    0.36 Acres Lot
    $-- Zestimate®
    $223/sqft
    $-- HOA

    What's special

    Vinyl sidingHuge yardLovely landscapingBeautiful modern backsplashGorgeous kitchenLovely white cabinetsSo much curb appeal
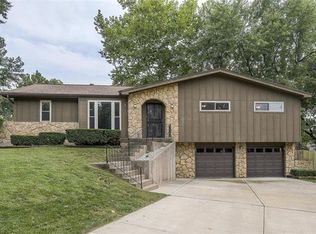
    Charming home! HUGE YARD! There is so much green space here, just waiting for whatever you desire to do with it! Partially fenced-in backyard with an extra parking space/slab area on the side of the home. So much curb appeal! Vinyl siding and lovely landscaping. The back boasts a LARGE DECK with built-in seating or plant ledges, whichever you prefer, and an equally large shed beneath it for ample storage. Head inside to a very nice living room with fireplace, well-lit, with high ceilings. Step through the dining area into the GORGEOUS kitchen! Freshly painted, lovely white cabinets, a beautiful, modern backsplash. Refrigerator can stay. AWESOME pantry with roll-out shelving. So much space in this bright, amazing space. Down the hallway, you find three bedrooms. Along the way, find a linen closet and a great bathroom with tub/shower combo and a fresh, lovely wood tone. So light and beautiful! The master bedroom has lots of light, a ceiling fan, new carpet, a large closet, and a nice ensuite with a shower and medicine cabinet/mirror. The other two bedrooms have good-sized closets, ceiling fans, and bright windows. Head to the basement of this split-level home to find the garage: a nice 2-car garage with separate door openers, plenty of lighting, and tons of shelving for your needs. Also find a large rec room/family room space to create just what you need. There is a nice small room for storage as a closet or a small workroom, and even a secret door to a carpeted hidey-hole that would be great for young kids. Also, there is a nice bathroom with shelving, a shower, and a laundry room (washer and dryer can stay) off of it. This home is just waiting for you to make it yours. So much good space! Awesome features! Come see it today!
    1 day
    |
    211
    |
    14
    |

    Zillow last checked:

    Listing updated:

    Listed by:

    Gary Faler 913-226-7982,

    ReeceNichols - Overland Park,

    Penny Shepherd 913-999-4010,

    ReeceNichols - Overland Park

    Source: Heartland MLS as distributed by MLS GRID,MLS#: 2638245MLS Logo

      Facts & features

      Interior

      Bedrooms & bathrooms
      • Bedrooms: 3
      • Bathrooms: 3
      • Full bathrooms: 3
      Primary bedroom
      • Features: Carpet, Ceiling Fan(s)
      • Level: Main
      Bedroom 2
      • Features: Carpet, Ceiling Fan(s)
      • Level: Main
      Bedroom 3
      • Features: Carpet, Ceiling Fan(s)
      • Level: Main
      Primary bathroom
      • Features: Ceramic Tiles, Shower Only
      • Level: Main
      Bathroom 1
      • Features: Ceramic Tiles, Shower Over Tub
      • Level: Main
      Bathroom 3
      • Features: Luxury Vinyl, Shower Only
      • Level: Lower
      Family room
      • Features: Ceiling Fan(s)
      • Level: Lower
      Great room
      • Features: Fireplace, Indirect Lighting
      • Level: Main
      Kitchen
      • Features: Ceiling Fan(s)
      • Level: Main
      Laundry
      • Level: Lower
      Heating
      • Natural Gas
      Cooling
      • Electric
      Appliances
      • Included: Dishwasher, Disposal, Dryer, Humidifier, Microwave, Refrigerator, Washer
      • Laundry: Laundry Room, Lower Level
      Features
      • Ceiling Fan(s), Painted Cabinets, Pantry, Vaulted Ceiling(s)
      • Flooring: Carpet, Ceramic Tile, Luxury Vinyl, Wood
      • Basement: Finished
      • Number of fireplaces: 1
      • Fireplace features: Living Room
      Interior area
      • Total structure area: 1,615
      • Total interior livable area: 1,615 sqft
      • Finished area above ground: 1,195
      • Finished area below ground: 420

      Property

      Parking
      • Total spaces: 2
      • Parking features: Attached, Garage Door Opener, Garage Faces Front
      • Attached garage spaces: 2
      Features
      • Patio & porch: Deck, Porch
      • Fencing: Partial,Wood
      Lot
      • Size: 0.36 Acres
      Details
      • Additional structures: Shed(s)
      • Parcel number: JP430000030006

      Construction

      Type & style
      • Home type: SingleFamily
      • Architectural style: Traditional
      • Property subtype: Single Family Residence
      Materials
      • Frame, Stone Veneer, Vinyl Siding
      • Roof: Composition
      Condition
      • Year built: 1993

      Utilities & green energy

      • Sewer: Public Sewer
      • Water: Public

      Community & HOA

      Community
      • Security: Smoke Detector(s)
      • Subdivision: McCoys Addn
      HOA
      • Has HOA: No
      Location
      • Region: Merriam

      Financial & listing details

      • Price per square foot: $223/sqft
      • Tax assessed value: $285,200
      • Annual tax amount: $3,461
      • Date on market: 8/22/2026
      • Listing terms: Cash,Conventional,FHA,VA Loan
      • Exclusions: See Sd
      • Ownership: Private
      • Road surface type: Paved

        Estimated market value

        Not available

        Estimated sales range

        Not available

        Not available

        Price history

        DateEventPrice
        8/22/2026Listed for sale$360,000$223/sqft
        Source: Heartland MLS as distributed by MLS GRID #2638245 Report a problem

        Public tax history

        YearProperty taxesTax assessment
        2025$3,461 +0.9%$32,798 +1.8%
        2024$3,429 +5.2%$32,223 +3.4%
        2023$3,260 +9%$31,154 +13%
        2022$2,990 $27,577 +14.4%
        2021-- $24,104 +16.9%
        2020$2,354 $20,619 +2.9%
        2019-- $20,045 +8.2%
        2018-- $18,526 +6.1%
        2017$2,027 +6%$17,457 +7.1%
        2016$1,913 +5%$16,295 +4.1%
        2015$1,821 +3.4%$15,651 +6.7%
        2013$1,762 -4.3%$14,662 -5.3%
        2012$1,841 -1.1%$15,479 -4%
        2010$1,861 -0.9%$16,123 -2.6%
        2009$1,879 -6%$16,560 -2.6%
        2008$1,999 +8.5%$17,005 +1.5%
        2007$1,843 +8.4%$16,755 +2.5%
        2006$1,699 $16,353 +2.5%
        2005-- $15,951
        Find assessor info on the county website

        Monthly payment

        Est. payment

        Payment breakdown

        Explore the cost of this home by adjusting the details. Changes won't be saved.
        All calculations are estimates and provided by Zillow, Inc. for informational purposes only. Actual amounts may vary.
        HOA fees may include property taxes on listings classified as Co-Ops. Contact the listing agent and/or owner for fee details.
        See how much you could borrow to make a competitive offer.

        Climate risks

        Neighborhood: 66203

        Getting around

        44 / 100
        Car-Dependent
        50 / 100
        Bikeable

        Nearby schools

        GreatSchools rating
        Schools provided by the listing agent
        • High: SM North

        Source: Heartland MLS as distributed by MLS GRID. This data may not be complete. We recommend contacting the local school district to confirm school assignments for this home.

        A local agent can set up tours, give advice and negotiate with sellers.

        Browse local experts

        Similar homes