Meticulously Maintained! Enjoy the best of country living with this beautiful home set on a 5-acre ranchette, offering affordable, pressurized irrigation that keeps the yard and 4-acre hay field lush. At the heart of the home is a large, open living space featuring a gorgeous stone fireplace. The kitchen is designed with granite countertops, a breakfast bar, and a center island. Main level includes a Master Suite and Junior Suite. You’ll appreciate this thoughtful floor plan. Recent upgrades include a new HVAC system, security system, and fresh exterior paint. The interior showcases bamboo flooring and abundant natural light through oversized windows. Relax or entertain on the screened-in covered patio. Stamped concrete walkways, an RV carport, garden area, shop, and multiple workshop spaces create endless outdoor options. Located in a peaceful area just a short walk from the scenic Snake River and under an hour to Boise. Room for all your hobbies—bring your animals and plant a huge garden!
Sold
Price Unknown
9013 W Cambridge Ct, Hammett, ID 83627
4beds
4baths
3,122sqft
Single Family Residence
Built in 2009
5.06 Acres Lot
$807,300 Zestimate®
$--/sqft
$3,445 Estimated rent
Home value
$807,300
Estimated sales range
Not available
$3,445/mo
Zestimate® history
Owner options
List your home for rent
$3,445/mo
Rent Zestimate®
Find your next renter with Zillow Rental Manager. Plus, with online applications, you can quickly screen prospective tenants – for free.
$3,445/mo
Rent Zestimate®
Refinance and save
Refinancing to a lower rate could help reduce your monthly payments and save thousands over the life of the loan.
Explore your selling options
Work with a Zillow partner agent
Leverage their expertise and Zillow's premium Showcase listings to get your home seen by more buyers.
Get startedList with your own agent
Get your home in front of millions of buyers by listing it on Zillow.
Learn how to do itSell it yourself
Take full control of how buyers see your home on Zillow by listing For Sale by Owner (FSBO).
List your homeWhat's special
Gorgeous stone fireplaceRv carportLarge open living spaceGarden areaJunior suiteCenter islandBreakfast bar
Zillow last checked:
Listing updated:
Listed by:
Traci Beckley 208-573-2164,
G & T Realty
Bought with:
Connie Clark
Keller Williams Realty Southwest Idaho
Source: IMLS,MLS#: 98978939
Facts & features
Interior
Bedrooms & bathrooms
- Bedrooms: 4
- Bathrooms: 4
- Main level bathrooms: 2
- Main level bedrooms: 2
Primary bedroom
- Level: Main
Bedroom 2
- Level: Upper
Bedroom 3
- Level: Upper
Bedroom 4
- Level: Main
Kitchen
- Level: Main
Living room
- Level: Main
Heating
- Electric, Forced Air, Heat Pump
Cooling
- Central Air
Appliances
- Included: Dishwasher, Disposal, Microwave, Oven/Range Freestanding, Refrigerator, Washer, Dryer, Water Softener Owned
Features
- Bath-Master, Bed-Master Main Level, Split Bedroom, Formal Dining, Family Room, Great Room, Double Vanity, Walk-In Closet(s), Breakfast Bar, Pantry, Kitchen Island, Solid Surface Counters, Number of Baths Main Level: 2, Number of Baths Upper Level: 1
- Flooring: Tile, Bamboo/Cork, Carpet
- Has basement: No
- Number of fireplaces: 2
- Fireplace features: Two, Pellet Stove, Propane
Interior area
- Total structure area: 3,122
- Total interior livable area: 3,122 sqft
- Finished area above ground: 3,122
- Finished area below ground: 0
Property
Parking
- Total spaces: 6
- Parking features: Attached, Carport, RV Access/Parking
- Attached garage spaces: 5
- Carport spaces: 1
- Covered spaces: 6
Features
- Levels: Two
- Patio & porch: Covered Patio/Deck
- Has spa: Yes
- Spa features: Bath
- Has view: Yes
Lot
- Size: 5.06 Acres
- Dimensions: 467 x 467
- Features: 5 - 9.9 Acres, Views, Full Sprinkler System
Details
- Additional structures: Shop, Shed(s)
- Parcel number: RP003080010100A
Construction
Type & style
- Home type: SingleFamily
- Property subtype: Single Family Residence
Materials
- Frame
- Roof: Composition
Condition
- Year built: 2009
Utilities & green energy
- Sewer: Septic Tank
- Water: Well
- Utilities for property: Broadband Internet
Community & HOA
Community
- Subdivision: East Hammett Estates
Location
- Region: Hammett
Financial & listing details
- Tax assessed value: $817,607
- Annual tax amount: $2,797
- Date on market: 3/21/2026
- Listing terms: Cash,Conventional,FHA,VA Loan
- Ownership: Fee Simple,Fractional Ownership: No
Price history
Price history is unavailable.
Public tax history
| Year | Property taxes | Tax assessment |
|---|---|---|
| 2025 | $2,867 +39.2% | $817,607 +3.9% |
| 2024 | $2,059 -24.1% | $786,884 |
| 2023 | $2,714 +5.1% | $786,884 -33.7% |
| 2022 | $2,583 +17.7% | $1,187,082 +138.2% |
| 2021 | $2,194 +4.6% | $498,309 +29.9% |
| 2020 | $2,098 -3.5% | $383,746 +13.5% |
| 2019 | $2,174 -0.4% | $338,059 +8.1% |
| 2017 | $2,183 +14.1% | $312,750 +13% |
| 2016 | $1,914 | $276,742 |
| 2015 | $1,914 +0.4% | -- |
| 2012 | $1,906 | $229,077 |
| 2011 | -- | -- |
| 2010 | -- | -- |
Find assessor info on the county website
Neighborhood: 83627
Nearby homes

- $--5.76 AcresLOT 8 W Cambridge Ct, Hammett, ID 83627Off Market
- $733,2004 bd2 ba2.1k sqft956 S Humpherys Rd, Hammett, ID 83627Off Market
- $--5.76 AcresLOT 8 W Cambridge Ct #8, Hammett, ID 83627Off Market
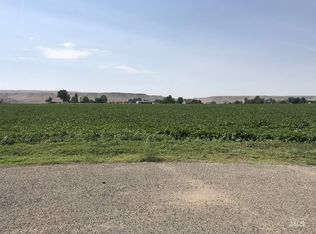
- $662,6004 bd2 ba2.5k sqft1632 S Humpherys Rd, Hammett, ID 83627Off Market
- $255,200-- bd-- ba-- sqft717 S Humpherys Rd, Hammett, ID 83627Off Market
- $580,2004 bd3 ba2.2k sqft9001 W Spangler Rd, Hammett, ID 83627Off Market
- $317,0006 bd2 ba1k sqft9222 W Lanco Ln, Hammett, ID 83627Off Market
- $581,2004 bd2 ba1.8k sqft8850 W Spangler Rd, Hammett, ID 83627Off Market
Nearby schools
GreatSchools rating
- 5/10Glenns Ferry Elementary SchoolGrades: PK-5Distance: 7.7 mi
- 6/10Glenns Ferry Middle SchoolGrades: 6-8Distance: 7.7 mi
- 3/10Glenns Ferry High SchoolGrades: 9-12Distance: 7.7 mi
Schools provided by the listing agent
- Elementary: Glens Ferry
- Middle: Glens Ferry Mid
- High: Glenns Ferry
- District: Glenns Ferry Joint District #192
Source: IMLS. This data may not be complete. We recommend contacting the local school district to confirm school assignments for this home.
- Idaho
- Elmore County
- Hammett
- 83627
- 9013 W Cambridge Ct
Nearby cities
Nearby zip codes
Other Hammett Topics
