Nestled on a full acre in a private lakeside community near Cedar Creek Reservoir, this 2,013 sq ft home offers space, comfort, and a relaxed outdoor lifestyle. Featuring 3 bedrooms and 2 bathrooms, the home showcases an open floor plan ideal for everyday living and entertaining, along with a second family room that provides flexible space for a game room, media room, or home office. The expansive lot offers privacy and room to enjoy the outdoors. Community amenities include boat ramps, boat storage, and scenic nature trails, making it easy to enjoy lake living year-round. A great opportunity to own a home that combines space, functionality, and access to recreational amenities.
Sold
Price Unknown
9013 W Shoreline Dr, Kemp, TX 75143
3beds
2,013sqft
Single Family Residence
Built in 2024
1.06 Acres Lot
$403,300 Zestimate®
$--/sqft
$2,846 Estimated rent
Home value
$403,300
$375,000 - $436,000
$2,846/mo
Zestimate® history
Owner options
List your home for rent
$2,846/mo
Rent Zestimate®
Find your next renter with Zillow Rental Manager. Plus, with online applications, you can quickly screen prospective tenants – for free.
$2,846/mo
Rent Zestimate®
Refinance and save
$1,200/mo
Est. payment
Refinancing to a lower rate could help reduce your monthly payments and save thousands over the life of the loan.
$1,200/mo
Est. payment
Explore your selling options
Work with a Zillow partner agent
Leverage their expertise and Zillow's premium Showcase listings to get your home seen by more buyers.
Get startedList with your own agent
Get your home in front of millions of buyers by listing it on Zillow.
Learn how to do itSell it yourself
Take full control of how buyers see your home on Zillow by listing For Sale by Owner (FSBO).
List your homeWhat's special
Zillow last checked:
Listing updated:
Listed by:
Homero Duarte 0573230 214-941-0707,
Mora Bella, Inc. 214-941-0707
Bought with:
Alemeta Bradley, 0728118
Action Realty Group
Source: NTREIS,MLS#: 21141716
Facts & features
Interior
Bedrooms & bathrooms
- Bedrooms: 3
- Bathrooms: 3
- Full bathrooms: 2
- 1/2 bathrooms: 1
Primary bedroom
- Features: Dual Sinks, En Suite Bathroom, Garden Tub/Roman Tub, Separate Shower, Walk-In Closet(s)
- Level: First
- Dimensions: 14 x 15
Bedroom
- Features: Closet Cabinetry, Ceiling Fan(s)
- Level: First
- Dimensions: 12 x 13
Bedroom
- Features: Closet Cabinetry, Ceiling Fan(s)
- Level: First
- Dimensions: 12 x 13
Family room
- Features: Ceiling Fan(s)
- Level: First
- Dimensions: 13 x 27
Other
- Features: Dual Sinks, En Suite Bathroom, Garden Tub/Roman Tub, Separate Shower
- Level: First
- Dimensions: 15 x 9
Kitchen
- Features: Eat-in Kitchen, Kitchen Island
- Level: First
- Dimensions: 9 x 16
Laundry
- Level: First
- Dimensions: 5 x 5
Living room
- Features: Fireplace
- Level: First
- Dimensions: 5 x 26
Heating
- Central
Cooling
- Central Air, Ceiling Fan(s), Electric
Appliances
- Included: Dryer, Dishwasher, Gas Cooktop, Disposal, Gas Water Heater, Microwave, Refrigerator, Washer
Features
- Built-in Features, Chandelier, Decorative/Designer Lighting Fixtures, Double Vanity, Eat-in Kitchen, Kitchen Island, Open Floorplan, Walk-In Closet(s)
- Flooring: Carpet, Ceramic Tile
- Has basement: No
- Number of fireplaces: 1
- Fireplace features: Electric, Masonry
Interior area
- Total interior livable area: 2,013 sqft
Property
Parking
- Total spaces: 2
- Parking features: Concrete, Door-Multi, Garage Faces Side
- Attached garage spaces: 2
Features
- Levels: One
- Stories: 1
- Exterior features: Rain Gutters
- Pool features: None
- Fencing: None
- Body of water: Cedar Creek
Lot
- Size: 1.06 Acres
- Features: Sprinkler System
Details
- Parcel number: 195226
Construction
Type & style
- Home type: SingleFamily
- Architectural style: Traditional,Detached
- Property subtype: Single Family Residence
Materials
- Brick
- Foundation: Slab
- Roof: Composition,Shingle
Condition
- Year built: 2024
Utilities & green energy
- Sewer: Septic Tank
- Water: Public
- Utilities for property: Septic Available, Underground Utilities, Water Available
Community & HOA
Community
- Features: Gated
- Security: Gated Community
- Subdivision: Edgewater Add Ph 1
HOA
- Has HOA: Yes
- Services included: All Facilities, Maintenance Grounds
- HOA fee: $1,200 annually
- HOA name: Principal Management Group
- HOA phone: 214-368-4030
Location
- Region: Kemp
Financial & listing details
- Tax assessed value: $474,546
- Annual tax amount: $8,553
- Date on market: 12/31/2025
- Cumulative days on market: 160 days
- Listing terms: Cash,Conventional,FHA,VA Loan
Price history
| Date | Event | Price |
|---|---|---|
| 6/26/2026 | Sold | -- |
Source: NTREIS #21141716 Report a problem | ||
| 6/15/2026 | Pending sale | $389,900$194/sqft |
Source: NTREIS #21141716 Report a problem | ||
| 6/9/2026 | Contingent | $389,900$194/sqft |
Source: NTREIS #21141716 Report a problem | ||
| 12/31/2025 | Listed for sale | $389,900+1.3%$194/sqft |
Source: NTREIS #21141716 Report a problem | ||
| 11/20/2024 | Listing removed | $385,000$191/sqft |
Source: NTREIS #20564812 Report a problem | ||
| 8/30/2024 | Price change | $385,000-22.2%$191/sqft |
Source: NTREIS #20564812 Report a problem | ||
| 4/26/2024 | Price change | $495,000-8.3%$246/sqft |
Source: NTREIS #20564812 Report a problem | ||
| 3/19/2024 | Listed for sale | $540,000+730.9%$268/sqft |
Source: NTREIS #20564812 Report a problem | ||
| 3/14/2023 | Sold | -- |
Source: NTREIS #20197640 Report a problem | ||
| 10/31/2022 | Listed for sale | $64,990$32/sqft |
Source: NTREIS #20197640 Report a problem | ||
| 7/1/2022 | Listing removed | $64,990$32/sqft |
Source: NTREIS #14731241 Report a problem | ||
| 1/4/2022 | Listed for sale | $64,990$32/sqft |
Source: NTREIS #14731241 Report a problem | ||
Public tax history
| Year | Property taxes | Tax assessment |
|---|---|---|
| 2025 | $8,553 +827.8% | $474,546 +725.3% |
| 2024 | $922 +4.8% | $57,500 +4.5% |
| 2023 | $880 -12.3% | $55,000 |
| 2022 | $1,003 | $55,000 +22.2% |
| 2021 | -- | $45,000 |
| 2020 | -- | $45,000 |
| 2019 | -- | $45,000 -10% |
| 2018 | -- | $50,000 |
Find assessor info on the county website
Neighborhood: 75143
Nearby homes
- $--1.148 Acres8097 Big Water Ln, Kemp, TX 75143Sold
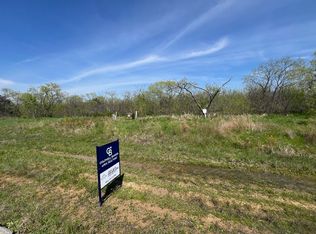
- $70,0001.06 Acres9049 W Shoreline Dr, Kemp, TX 75143Lot/Land

- $55,000-- bd-- ba-- sqft8085 Big Water Ln, Kemp, TX 75143Off Market
- $55,000-- bd-- ba-- sqft8109 Big Water Ln, Kemp, TX 75143Off Market
- $75,000-- bd-- ba-- sqft8101 Southern Shore Ct, Kemp, TX 75143Off Market
- $105,0001.7 Acres9000 W Shoreline Dr, Kemp, TX 75143Lot/Land
- $--1.2 Acres0 W Shoreline Dr, Kemp, TX 75143Off Market
- $54,0001.148 Acres8073 Big Water Ln, Kemp, TX 75143Lot/Land
Nearby schools
GreatSchools rating
- 5/10KEMP INT WESTGrades: 4-5Distance: 4.4 mi
- 3/10Kemp Junior High SchoolGrades: 6-8Distance: 4.2 mi
- 3/10Kemp High SchoolGrades: 9-12Distance: 3.7 mi
Schools provided by the listing agent
- Elementary: Kemp
- Middle: Kemp
- High: Kemp
- District: Kemp ISD
Source: NTREIS. This data may not be complete. We recommend contacting the local school district to confirm school assignments for this home.
Get a cash offer in 3 minutes
Find out how much your home could sell for in as little as 3 minutes with a no-obligation cash offer.
Estimated market value
$403,300
Get a cash offer in 3 minutes
Find out how much your home could sell for in as little as 3 minutes with a no-obligation cash offer.
Estimated market value
$403,300
- Texas
- Kaufman County
- Kemp
- 75143
- 9013 W Shoreline Dr
Nearby cities
Nearby neighborhoods
Nearby zip codes
Other Kemp Topics
