***RECENTLY REDUCED - NEW ROOF (2023), NEW AC (2024), FULLY FURNISHED, INCLUDES GOLF CART. AVAILABLE IMMEDIATELY*** Bright & Spacious 3BR/2BA Double-Wide in highly sought after Piney Point Co-op 55+ Community | Furnished & Turnkey | Welcome to easy Florida living in this well-maintained, fully furnished, 3-bedroom, 2-bath home with Golf Cart in the desirable Piney Point Homeowners Co-op in Palmetto, FL. Built by Homes of Merit—renowned for quality craftsmanship and hurricane-rated windows—this bright and spacious manufactured home offers high ceilings, a thoughtfully designed split-bedroom layout, and multiple living areas. New roof (2023), and new AC unit (2024). The large main suite features a generous walk-in closet and private ensuite bathroom, complete with a second walk-in closet. The two guest bedrooms also offer walk-in closets and share a full bathroom. Enjoy a roomy kitchen with space for casual dining, plus a formal dining room and separate living room, perfect for entertaining or relaxing. An indoor laundry area with washer and dryer adds everyday convenience. Step into the cozy enclosed Florida room—fully carpeted and furnished with rocking chairs and a sofa—ideal for reading, exercising, or soaking up the sunshine year-round. Outdoor features include a paved patio area, extended carport with room for two cars and your golf cart (included), and a large, lockable storage shed/workshop. Fully-furnished, turnkey, available now - just bring your suitcase! The asking price includes the home and co-op share - there's no additional lot rent. The monthly co-op fee covers fantastic amenities: community pool, clubhouse with event kitchen, shuffleboard courts, library, games room, Spectrum cable & internet, social calendar and full landscape maintenance. Located outside the flood zone and just 30 minutes to the beach, 6 miles to Ellenton Premium Outlets, 25 minutes to Sarasota, and 20 minutes to St. Pete. Don’t miss this opportunity for affordable, carefree Florida living in a friendly, active community!
Sold for $140,000
$140,000
9014 31ST AVENUE E, PALMETTO, FL 34221
3beds
1,614sqft
Mobile Home
Built in 1999
3,393 Square Feet Lot
$138,700 Zestimate®
$87/sqft
$2,088 Estimated rent
Home value
$138,700
$128,000 - $151,000
$2,088/mo
Zestimate® history
Owner options
List your home for rent
$2,088/mo
Rent Zestimate®
Find your next renter with Zillow Rental Manager. Plus, with online applications, you can quickly screen prospective tenants – for free.
$2,088/mo
Rent Zestimate®
Refinance and save
$1,278/mo
Est. payment
Refinancing to a lower rate could help reduce your monthly payments and save thousands over the life of the loan.
$1,278/mo
Est. payment
Explore your selling options
Work with a Zillow partner agent
Leverage their expertise and Zillow's premium Showcase listings to get your home seen by more buyers.
Get startedList with your own agent
Get your home in front of millions of buyers by listing it on Zillow.
Learn how to do itSell it yourself
Take full control of how buyers see your home on Zillow by listing For Sale by Owner (FSBO).
List your homeWhat's special
New roofSplit-bedroom layoutHigh ceilingsIndoor laundry areaNew ac unitCozy enclosed florida roomPaved patio area
Zillow last checked:
Listing updated:
Listed by:
Kathleen Comerford 941-586-3229,
EXP REALTY LLC 888-883-8509,
Edward Cruz 941-544-0135,
EXP REALTY LLC
Bought with:
Selinda Moore, PA, 3532972
EXP REALTY LLC
Source: Stellar MLS,MLS#: A4652561 Originating MLS: Sarasota - Manatee
Originating MLS: Sarasota - Manatee
Facts & features
Interior
Bedrooms & bathrooms
- Bedrooms: 3
- Bathrooms: 2
- Full bathrooms: 2
Rooms
- Room types: Florida Room
Primary bedroom
- Features: Walk-In Closet(s)
- Level: First
- Area: 182 Square Feet
- Dimensions: 14x13
Bedroom 2
- Features: Walk-In Closet(s)
- Level: First
- Area: 156 Square Feet
- Dimensions: 13x12
Bedroom 3
- Features: Walk-In Closet(s)
- Level: First
- Area: 130 Square Feet
- Dimensions: 13x10
Primary bathroom
- Features: En Suite Bathroom, Walk-In Closet(s)
- Level: First
- Area: 81 Square Feet
- Dimensions: 9x9
Bathroom 2
- Features: Shower No Tub, Built-in Closet
- Level: First
- Area: 40 Square Feet
- Dimensions: 8x5
Dining room
- Features: No Closet
- Level: First
- Area: 90 Square Feet
- Dimensions: 10x9
Florida room
- Features: No Closet
- Level: First
- Area: 210 Square Feet
- Dimensions: 21x10
Kitchen
- Features: Pantry, No Closet
- Level: First
- Area: 182 Square Feet
- Dimensions: 14x13
Laundry
- Features: Built-in Closet
- Level: First
- Area: 48 Square Feet
- Dimensions: 6x8
Living room
- Features: No Closet
- Level: First
- Area: 320 Square Feet
- Dimensions: 20x16
Heating
- Central, Electric
Cooling
- Central Air
Appliances
- Included: Dishwasher, Disposal, Dryer, Electric Water Heater, Exhaust Fan, Microwave, Range, Range Hood, Refrigerator, Washer
- Laundry: Inside
Features
- Ceiling Fan(s), Eating Space In Kitchen, High Ceilings, Open Floorplan, Split Bedroom, Thermostat, Walk-In Closet(s)
- Flooring: Carpet, Laminate, Vinyl
- Windows: Blinds, Storm Window(s), Window Treatments, Skylight(s)
- Basement: Crawl Space
- Has fireplace: No
- Furnished: Yes
Interior area
- Total structure area: 2,452
- Total interior livable area: 1,614 sqft
Property
Parking
- Total spaces: 2
- Parking features: Covered, Golf Cart Parking, Off Street
- Carport spaces: 2
Features
- Levels: One
- Stories: 1
- Patio & porch: Enclosed, Patio, Porch, Screened
- Exterior features: Other, Storage
- Waterfront features: Lake
Lot
- Size: 3,393 Square Feet
- Features: In County, Level
Details
- Additional structures: Shed(s), Storage, Workshop
- Parcel number: 632002275
- Zoning: RSMH6
- Special conditions: None
Construction
Type & style
- Home type: MobileManufactured
- Property subtype: Mobile Home
Materials
- Vinyl Siding, Wood Frame
- Foundation: Pillar/Post/Pier
- Roof: Shingle
Condition
- Completed
- New construction: No
- Year built: 1999
Utilities & green energy
- Sewer: Public Sewer
- Water: Public
- Utilities for property: Cable Connected, Electricity Connected, Water Connected
Community & HOA
Community
- Features: Lake, Buyer Approval Required, Clubhouse, Community Mailbox, Deed Restrictions, Golf Carts OK, Pool
- Security: Smoke Detector(s)
- Pet fee: $0 monthly
- Senior community: Yes
- Subdivision: PINEY POINT HOMEOWNERS CO OP
HOA
- Has HOA: Yes
- Amenities included: Cable TV, Clubhouse, Maintenance, Pool, Shuffleboard Court
- Services included: Cable TV, Community Pool, Internet, Maintenance Grounds, Manager, Pest Control, Pool Maintenance, Recreational Facilities, Sewer, Trash, Water
- HOA fee: $300 monthly
- HOA name: Resource Property Management - Kaitlyn Morkus
- HOA phone: 941-348-2912
Location
- Region: Palmetto
Financial & listing details
- Price per square foot: $87/sqft
- Tax assessed value: $144,002
- Annual tax amount: $775
- Date on market: 5/20/2025
- Cumulative days on market: 75 days
- Listing terms: Cash,Conventional
- Ownership: Co-op
- Total actual rent: 0
- Electric utility on property: Yes
- Road surface type: Paved, Asphalt
- Body type: Double Wide
Price history
| Date | Event | Price |
|---|---|---|
| 8/29/2025 | Sold | $140,000-6%$87/sqft |
Source:  Stellar MLS #A4652561 Report a problem Stellar MLS #A4652561 Report a problem | ||
| 8/3/2025 | Pending sale | $149,000$92/sqft |
Source: Stellar MLS #A4652561 Report a problem | ||
| 7/29/2025 | Price change | $149,000-2.6%$92/sqft |
Source: Stellar MLS #A4652561 Report a problem | ||
| 6/17/2025 | Price change | $153,000-5%$95/sqft |
Source: Stellar MLS #A4652561 Report a problem | ||
| 5/30/2025 | Price change | $161,000-5.8%$100/sqft |
Source: Stellar MLS #A4652561 Report a problem | ||
| 5/20/2025 | Listed for sale | $171,000+51.1%$106/sqft |
Source: Stellar MLS #A4652561 Report a problem | ||
| 5/3/2012 | Sold | $113,200+466%$70/sqft |
Source: Stellar MLS #M5826093 Report a problem | ||
| 1/26/1999 | Sold | $20,000$12/sqft |
Source: Public Record Report a problem | ||
Public tax history
| Year | Property taxes | Tax assessment |
|---|---|---|
| 2025 | $2,253 +190.7% | $144,002 +51.1% |
| 2024 | $775 +5.8% | $95,315 +3% |
| 2023 | $733 -2.4% | $92,539 +3% |
| 2022 | $751 +3.3% | $89,844 +3% |
| 2021 | $727 +3.1% | $87,227 +1.4% |
| 2020 | $705 +4% | $86,023 +2.3% |
| 2019 | $678 | $84,089 +1.9% |
| 2018 | $678 +3% | $82,521 +2.1% |
| 2017 | $659 +7.9% | $80,824 +2.1% |
| 2016 | $610 | $79,162 +0.7% |
| 2015 | $610 | $78,612 -2.1% |
| 2014 | $610 +1.6% | $80,293 +1.5% |
| 2013 | $601 +59997% | $79,106 -5.6% |
| 2012 | $1 | $83,811 -7% |
| 2011 | $1 | $90,094 -0.9% |
| 2010 | -- | $90,902 -4.6% |
| 2009 | $938 -10.4% | $95,303 -5.9% |
| 2008 | $1,047 -38.6% | $101,264 -8.9% |
| 2007 | $1,705 +323.4% | $111,149 +86.1% |
| 2006 | $403 -6.2% | $59,715 +3% |
| 2005 | $430 -6.1% | $57,976 +3% |
| 2004 | $458 -14.4% | $56,287 +1.9% |
| 2003 | $535 +4% | $55,237 +2.4% |
| 2002 | $514 +0.2% | $53,942 -0.7% |
| 2001 | $513 -4.4% | $54,305 -1.3% |
| 2000 | $537 | $55,031 |
Find assessor info on the county website
Neighborhood: 34221
Nearby homes
- $127,700-- bd2 ba1.3k sqft9018 31st Ave E, Palmetto, FL 34221Off Market
- $159,5002 bd2 ba1.2k sqft9010 31st Ave E, Palmetto, FL 34221Off Market
- $137,800-- bd2 ba1k sqft9025 32nd Ave E, Palmetto, FL 34221Off Market
- $120,6002 bd2 ba850 sqft9029 32nd Ave E, Palmetto, FL 34221Off Market
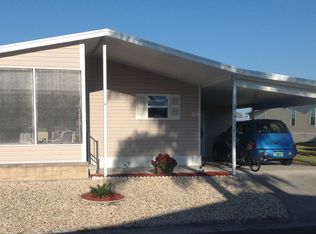
- $138,100-- bd2 ba1k sqft9013 31st Ave E, Palmetto, FL 34221Off Market
- $131,0002 bd2 ba1.2k sqft9021 32nd Ave E, Palmetto, FL 34221Off Market
- $176,2003 bd2 ba1.4k sqft9017 31st Ave E, Palmetto, FL 34221Off Market
- $225,1003 bd2 ba1.4k sqft9022 31st Ave E, Palmetto, FL 34221Off Market
Nearby schools
GreatSchools rating
- 6/10James Tillman Elementary Magnet SchoolGrades: PK-5Distance: 4.1 mi
- 5/10Buffalo Creek Middle SchoolGrades: 6-8Distance: 3.1 mi
- 2/10Palmetto High SchoolGrades: 8-12Distance: 5.3 mi
Get a cash offer in 3 minutes
Find out how much your home could sell for in as little as 3 minutes with a no-obligation cash offer.
Estimated market value
$138,700
Get a cash offer in 3 minutes
Find out how much your home could sell for in as little as 3 minutes with a no-obligation cash offer.
Estimated market value
$138,700
- Florida
- Manatee County
- Palmetto
- 34221
- 9014 31ST AVENUE E
Nearby cities
Nearby neighborhoods
Nearby zip codes
Other Palmetto Topics
