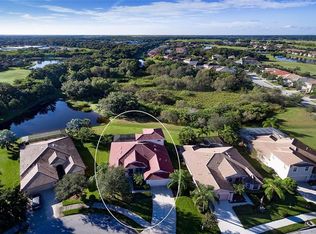
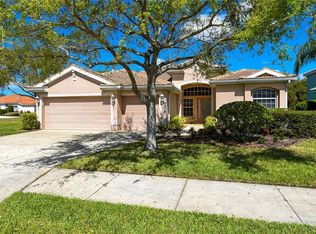
This beautifully designed, newly painted, single-story residence offers over 2,200 square feet of refined living space, including three bedrooms plus a den and two baths, in the gated golf community of Stoneybrook at Heritage Harbour. The elegant entryway opens to a bright interior featuring soaring ceilings, abundant natural light, and an open-concept layout ideal for relaxation and entertaining. Overlooking the pool, spa and lush landscaping, the main living and formal dining area flows effortlessly into a gourmet kitchen adorned with ample cabinetry, granite countertops, breakfast bar, a casual dining nook and well-appointed appliances, including a gas range. Just beyond is a second living space perfect for entertaining. The spacious primary suite serves as a private retreat, offering a luxurious en-suite bath with double vanities, a spa tub, walk-in shower and generous closet space, while two guest rooms are thoughtfully placed for comfort and privacy. Go outside to the screened lanai and enjoy private, tranquil mornings or evening gatherings surrounded by mature trees and tropical greenery, where you can unwind in the heated pool or soak in the spa as the sun sets. This home also offers a whole house generator, central vac and a 2 car garage with ample storage. Residents of Stoneybrook enjoy a resort lifestyle with access to golf, tennis, pickleball, a fitness center, community pool, playgrounds, walking trails and more, all just minutes from Lakewood Ranch, Interstate 75, top-rated schools, and the Gulf Coast’s world-renowned beaches. Blending timeless design, quality craftsmanship and an exceptional location, this home embodies the best of Florida living.
Sold for $485,000
$485,000
9014 BEACON MANOR TERRACE, BRADENTON, FL 34212
3beds
2,233sqft
Single Family Residence
Built in 2004
9,426 Square Feet Lot
$490,400 Zestimate®
$217/sqft
$3,564 Estimated rent
Home value
$490,400
$451,000 - $535,000
$3,564/mo
Zestimate® history
Owner options
List your home for rent
$3,564/mo
Rent Zestimate®
Find your next renter with Zillow Rental Manager. Plus, with online applications, you can quickly screen prospective tenants – for free.
$3,564/mo
Rent Zestimate®
Refinance and save
$3,479/mo
Est. payment
Refinancing to a lower rate could help reduce your monthly payments and save thousands over the life of the loan.
$3,479/mo
Est. payment
Explore your selling options
Work with a Zillow partner agent
Leverage their expertise and Zillow's premium Showcase listings to get your home seen by more buyers.
Get startedList with your own agent
Get your home in front of millions of buyers by listing it on Zillow.
Learn how to do itSell it yourself
Take full control of how buyers see your home on Zillow by listing For Sale by Owner (FSBO).
List your homeWhat's special
Screened lanaiHeated poolBreakfast barGranite countertopsSecond living spaceAbundant natural lightSingle-story residence
Zillow last checked:
Listing updated:
Listed by:
Laura Stavola PLLC 941-447-4875,
PREMIER SOTHEBY'S INTERNATIONAL REALTY 941-907-9541
Bought with:
Tyler Hahne, 3559697
COMPASS FLORIDA LLC
Source: Stellar MLS,MLS#: A4669923 Originating MLS: Sarasota - Manatee
Originating MLS: Sarasota - Manatee
Facts & features
Interior
Bedrooms & bathrooms
- Bedrooms: 3
- Bathrooms: 2
- Full bathrooms: 2
Primary bedroom
- Features: Dual Sinks, En Suite Bathroom, Handicapped Accessible, Tub with Separate Shower Stall, Water Closet/Priv Toilet, Walk-In Closet(s)
- Level: First
- Area: 228 Square Feet
- Dimensions: 12x19
Bedroom 2
- Features: Built-in Closet
- Level: First
- Area: 120 Square Feet
- Dimensions: 12x10
Bedroom 3
- Features: Built-in Closet
- Level: First
Dining room
- Level: First
- Area: 99 Square Feet
- Dimensions: 9x11
Family room
- Level: First
- Area: 240 Square Feet
- Dimensions: 16x15
Kitchen
- Level: First
Living room
- Level: First
- Area: 144 Square Feet
- Dimensions: 12x12
Heating
- Central
Cooling
- Central Air
Appliances
- Included: Dishwasher, Disposal, Dryer, Exhaust Fan, Microwave, Range, Refrigerator, Washer
- Laundry: Inside, Laundry Room
Features
- Built-in Features, Ceiling Fan(s), Crown Molding, Eating Space In Kitchen, Kitchen/Family Room Combo, Living Room/Dining Room Combo, Primary Bedroom Main Floor, Split Bedroom, Stone Counters, Thermostat
- Flooring: Luxury Vinyl
- Doors: Sliding Doors
- Windows: Window Treatments
- Has fireplace: No
Interior area
- Total structure area: 2,233
- Total interior livable area: 2,233 sqft
Property
Parking
- Total spaces: 2
- Parking features: Driveway, Garage Door Opener
- Attached garage spaces: 2
- Has uncovered spaces: Yes
Features
- Levels: One
- Stories: 1
- Patio & porch: Rear Porch, Screened
- Exterior features: Irrigation System, Lighting, Sidewalk
- Has private pool: Yes
- Pool features: Gunite, Heated, In Ground, Screen Enclosure
- Has spa: Yes
- Spa features: Heated, In Ground
- Has view: Yes
- View description: Trees/Woods
Lot
- Size: 9,426 Square Feet
- Features: Cul-De-Sac, In County, Landscaped, Near Golf Course, Sidewalk, Street Dead-End
- Residential vegetation: Mature Landscaping, Oak Trees, Trees/Landscaped
Details
- Parcel number: 1102033109
- Zoning: PDMU
- Special conditions: None
Construction
Type & style
- Home type: SingleFamily
- Architectural style: Florida
- Property subtype: Single Family Residence
Materials
- Block, Stucco
- Foundation: Slab
- Roof: Tile
Condition
- New construction: No
- Year built: 2004
Utilities & green energy
- Sewer: Public Sewer
- Water: Public
- Utilities for property: BB/HS Internet Available, Cable Available, Electricity Available, Electricity Connected, Public, Sewer Available, Sewer Connected, Street Lights, Underground Utilities, Water Available, Water Connected
Community & HOA
Community
- Features: Clubhouse, Deed Restrictions, Dog Park, Fitness Center, Gated Community - Guard, Gated Community - No Guard, Golf Carts OK, Golf, Pool, Sidewalks, Tennis Court(s)
- Pet fee: $0 monthly
- Subdivision: STONEYBROOK AT HERITAGE HARBOUR C-1
HOA
- Has HOA: Yes
- Amenities included: Basketball Court, Clubhouse, Fitness Center, Gated, Golf Course, Optional Additional Fees, Pickleball Court(s), Pool, Recreation Facilities
- Services included: Common Area Taxes
- HOA fee: $136 monthly
- HOA name: Rebecca
- Second HOA name: Stonybrook
Location
- Region: Bradenton
Financial & listing details
- Price per square foot: $217/sqft
- Tax assessed value: $459,519
- Annual tax amount: $3,951
- Date on market: 11/3/2025
- Cumulative days on market: 23 days
- Listing terms: Cash,Conventional
- Ownership: Fee Simple
- Total actual rent: 0
- Electric utility on property: Yes
- Road surface type: Asphalt, Paved
Price history
| Date | Event | Price |
|---|---|---|
| 1/7/2026 | Sold | $485,000-5.8%$217/sqft |
Source:  Stellar MLS #A4669923 Report a problem Stellar MLS #A4669923 Report a problem | ||
| 12/3/2025 | Pending sale | $515,000$231/sqft |
Source: Stellar MLS #A4669923 Report a problem | ||
| 11/3/2025 | Listed for sale | $515,000+38.1%$231/sqft |
Source: Stellar MLS #A4669923 Report a problem | ||
| 10/6/2004 | Sold | $372,800$167/sqft |
Source: Public Record Report a problem | ||
Public tax history
| Year | Property taxes | Tax assessment |
|---|---|---|
| 2025 | $4,098 +3.7% | $242,762 +2.9% |
| 2024 | $3,951 +1.1% | $235,920 +3% |
| 2023 | $3,909 +2.3% | $229,049 +3% |
| 2022 | $3,821 -0.1% | $222,378 +3% |
| 2021 | $3,823 +0.6% | $215,901 +1.4% |
| 2020 | $3,800 -0.4% | $212,920 +2.3% |
| 2019 | $3,815 | $208,133 +1.9% |
| 2018 | $3,815 +0.6% | $204,252 +2.1% |
| 2017 | $3,793 +6% | $200,051 +2.1% |
| 2016 | $3,580 | $195,936 +0.7% |
| 2015 | $3,580 | $194,574 +0.8% |
| 2014 | $3,580 +0.3% | $193,030 +1.5% |
| 2013 | $3,568 +356703% | $190,177 +1.7% |
| 2012 | $1 | $186,998 -2.5% |
| 2011 | $1 | $191,868 +1.5% |
| 2010 | -- | $189,033 -11.9% |
| 2009 | $3,797 -14.4% | $214,511 -30.2% |
| 2008 | $4,437 -9.8% | $307,249 -6.8% |
| 2007 | $4,921 -6.3% | $329,833 +0.8% |
| 2006 | $5,253 +0.2% | $327,142 +3% |
| 2005 | $5,245 +419.9% | $317,614 +472.3% |
| 2004 | $1,009 | $55,500 |
Find assessor info on the county website
Neighborhood: Heritage Harbour
Nearby homes
- $610,5004 bd2 ba3k sqft9010 Beacon Manor Ter, Bradenton, FL 34212Off Market
- $621,0003 bd2 ba2.8k sqft9018 Beacon Manor Ter, Bradenton, FL 34212Off Market
- $429,2003 bd2 ba1.9k sqft9022 Beacon Manor Ter, Bradenton, FL 34212Off Market
- $528,6004 bd3 ba2.2k sqft9009 Beacon Manor Ter, Bradenton, FL 34212Off Market
- $423,7003 bd3 ba2k sqft9013 Beacon Manor Ter, Bradenton, FL 34212Off Market
- $519,5004 bd3 ba2.2k sqft9017 Beacon Manor Ter, Bradenton, FL 34212Off Market
- $576,3003 bd2 ba2.5k sqft9026 Beacon Manor Ter, Bradenton, FL 34212Off Market
- $428,7003 bd3 ba2.1k sqft8652 Stone Harbour Loop, Bradenton, FL 34212Off Market
Nearby schools
GreatSchools rating
- 8/10Freedom Elementary SchoolGrades: PK-5Distance: 0.3 mi
- 7/10Carlos E. Haile Middle SchoolGrades: 6-8Distance: 0.5 mi
- 4/10Parrish Community High SchoolGrades: 9-12Distance: 6.2 mi
Schools provided by the listing agent
- Elementary: Freedom Elementary
- Middle: Carlos E. Haile Middle
- High: Parrish Community High
Source: Stellar MLS. This data may not be complete. We recommend contacting the local school district to confirm school assignments for this home.
Get a cash offer in 3 minutes
Find out how much your home could sell for in as little as 3 minutes with a no-obligation cash offer.
Estimated market value
$490,400
Get a cash offer in 3 minutes
Find out how much your home could sell for in as little as 3 minutes with a no-obligation cash offer.
Estimated market value
$490,400
- Florida
- Manatee County
- Bradenton
- 34212
- Heritage Harbour
- 9014 BEACON MANOR TERRACE
