Location, lifestyle, and top-rated schools! Nestled in an established, friendly HOA community (not gated) in Irving’s Valley Ranch-75063, this 3-bedroom, 2-bath, two-story home is located in the highly acclaimed Coppell ISD—recognized for academic excellence and top graduation rates.
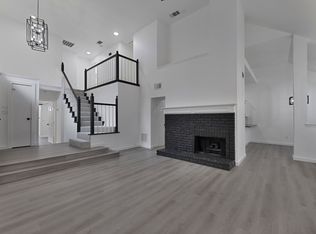
The flexible floor plan features a bedroom and full bath on the main level, ideal for guests or multigenerational living. Upstairs, you’ll find two spacious bedrooms connected by a large Jack & Jill bath, complete with a double vanity, separate shower, and jetted tub—a thoughtful layout offering both privacy and convenience.
The home is ready for your personal updates, but offers peace of mind with previous foundation repair, complete with documentation and warranty.
Beyond the walls, enjoy an unbeatable location:
Miles of paved greenbelt along Campion Trail for biking, jogging, and weekend strolls
Entertainment, concerts, and dining just minutes away at Toyota Music Factory-Las Colinas. Quick 15–20 minute commute to DFW International Airport, plus easy access to major highways
An established neighborhood with strong community spirit!
If you’re looking for a home with great bones in a premium location—where you can bring your own style while enjoying excellent schools and a balanced lifestyle—this is it.
Sold
Price Unknown
9014 Cumberland Dr, Irving, TX 75063
3beds
1,540sqft
Single Family Residence
Built in 1986
4,704 Square Feet Lot
$348,400 Zestimate®
$--/sqft
$2,982 Estimated rent
Home value
$348,400
$317,000 - $380,000
$2,982/mo
Zestimate® history
Owner options
List your home for rent
$2,982/mo
Rent Zestimate®
Find your next renter with Zillow Rental Manager. Plus, with online applications, you can quickly screen prospective tenants – for free.
$2,982/mo
Rent Zestimate®
Refinance and save
$583/mo
Est. payment
Refinancing to a lower rate could help reduce your monthly payments and save thousands over the life of the loan.
$583/mo
Est. payment
Explore your selling options
Work with a Zillow partner agent
Leverage their expertise and Zillow's premium Showcase listings to get your home seen by more buyers.
Get startedList with your own agent
Get your home in front of millions of buyers by listing it on Zillow.
Learn how to do itSell it yourself
Take full control of how buyers see your home on Zillow by listing For Sale by Owner (FSBO).
List your homeWhat's special
Spacious bedroomsFlexible floor planJetted tubDouble vanityJack and jill bathSeparate shower
Zillow last checked:
Listing updated:
Listed by:
Debbie Kerrigan 0758304 817-716-1790,
Keller Williams Heritage West 817-441-4000
Bought with:
Linda Delgado
Redfin Corporation
Source: NTREIS,MLS#: 21069915
Facts & features
Interior
Bedrooms & bathrooms
- Bedrooms: 3
- Bathrooms: 2
- Full bathrooms: 2
Primary bedroom
- Features: Dual Sinks, Jetted Tub, Separate Shower, Walk-In Closet(s)
- Level: Second
- Dimensions: 17 x 14
Bedroom
- Features: Ceiling Fan(s)
- Level: Second
- Dimensions: 9 x 10
Bedroom
- Features: Ceiling Fan(s)
- Level: First
- Dimensions: 11 x 9
Dining room
- Level: First
- Dimensions: 11 x 6
Other
- Features: Dual Sinks, Jetted Tub, Solid Surface Counters, Separate Shower
- Level: Second
- Dimensions: 11 x 7
Other
- Features: Solid Surface Counters
- Level: First
- Dimensions: 7 x 4
Kitchen
- Features: Breakfast Bar, Built-in Features, Eat-in Kitchen, Pantry, Solid Surface Counters
- Level: First
- Dimensions: 13 x 9
Living room
- Features: Ceiling Fan(s), Fireplace
- Level: First
- Dimensions: 17 x 13
Heating
- Central, Fireplace(s)
Cooling
- Central Air, Ceiling Fan(s), Electric
Appliances
- Included: Dishwasher, Disposal
- Laundry: In Kitchen
Features
- Built-in Features, Cathedral Ceiling(s), High Speed Internet, Pantry, Walk-In Closet(s)
- Flooring: Carpet, Ceramic Tile
- Has basement: No
- Number of fireplaces: 1
- Fireplace features: Gas Starter, Living Room
Interior area
- Total interior livable area: 1,540 sqft
Property
Parking
- Total spaces: 2
- Parking features: Driveway
- Attached garage spaces: 2
- Has uncovered spaces: Yes
Features
- Levels: Two
- Stories: 2
- Patio & porch: Patio
- Pool features: None
- Fencing: Fenced,Wood,Wrought Iron
Lot
- Size: 4,704 Square Feet
- Features: Interior Lot, Subdivision, Sprinkler System
Details
- Parcel number: 325597000H0200000
Construction
Type & style
- Home type: SingleFamily
- Architectural style: Traditional,Detached
- Property subtype: Single Family Residence
Materials
- Board & Batten Siding, Brick
- Foundation: Slab
- Roof: Composition
Condition
- Year built: 1986
Utilities & green energy
- Sewer: Public Sewer
- Water: Public
- Utilities for property: Natural Gas Available, Sewer Available, Separate Meters, Water Available
Community & HOA
Community
- Features: Sidewalks, Community Mailbox, Curbs
- Security: Security System
- Subdivision: Valley Ranch Sec 07 Rev Tr 05-8
HOA
- Has HOA: Yes
- Services included: Association Management, Maintenance Grounds
- HOA fee: $583 annually
- HOA name: Valley Ranch Master Association
- HOA phone: 972-869-1430
Location
- Region: Irving
Financial & listing details
- Tax assessed value: $408,880
- Annual tax amount: $9,070
- Date on market: 10/9/2025
- Cumulative days on market: 81 days
- Listing terms: Cash,Conventional
- Exclusions: Washer & Dryer
Price history
| Date | Event | Price |
|---|---|---|
| 1/28/2026 | Sold | -- |
Source: NTREIS #21069915 Report a problem | ||
| 1/6/2026 | Pending sale | $395,000$256/sqft |
Source: NTREIS #21069915 Report a problem | ||
| 12/30/2025 | Contingent | $395,000$256/sqft |
Source: NTREIS #21069915 Report a problem | ||
| 12/14/2025 | Price change | $395,000-6%$256/sqft |
Source: NTREIS #21069915 Report a problem | ||
| 10/21/2025 | Price change | $420,000-2.3%$273/sqft |
Source: NTREIS #21069915 Report a problem | ||
| 10/9/2025 | Listed for sale | $430,000$279/sqft |
Source: NTREIS #21069915 Report a problem | ||
Public tax history
| Year | Property taxes | Tax assessment |
|---|---|---|
| 2025 | $4,031 -13.7% | $408,880 |
| 2024 | $4,670 -15.6% | $408,880 +8.2% |
| 2023 | $5,531 -9% | $377,900 +16.8% |
| 2022 | $6,079 +2% | $323,410 +21.5% |
| 2021 | $5,959 -0.8% | $266,250 |
| 2020 | $6,006 +9.4% | $266,250 |
| 2019 | $5,490 +5% | $266,250 +21.9% |
| 2018 | $5,229 -0.6% | $218,440 |
| 2017 | $5,263 +6.6% | $218,440 |
| 2016 | $4,937 +8% | $218,440 +17.3% |
| 2015 | $4,571 | $186,270 |
| 2014 | $4,571 | $186,270 |
| 2013 | -- | -- |
| 2012 | -- | -- |
| 2011 | -- | -- |
| 2010 | -- | -- |
| 2009 | -- | -- |
| 2008 | -- | -- |
| 2007 | -- | -- |
| 2005 | -- | -- |
| 2004 | -- | -- |
| 2003 | -- | -- |
| 2002 | -- | -- |
| 2001 | -- | -- |
Find assessor info on the county website
Neighborhood: Valley Ranch
Nearby homes
- $3,1003 bd3 ba2k sqft9012 Cumberland Dr, Irving, TX 75063For Rent
- $439,2003 bd2 ba2k sqft9016 Cumberland Dr, Irving, TX 75063Off Market
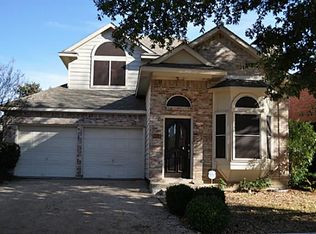
- $455,9003 bd3 ba2.2k sqft9010 Cumberland Dr, Irving, TX 75063Off Market

- $--3 bd2 ba1.5k sqft9018 Cumberland Dr, Irving, TX 75063Sold

- $378,6002 bd2 ba1.3k sqft100 Cumberland Pl, Irving, TX 75063Off Market
- $373,6003 bd2 ba1.6k sqft9100 Cumberland Dr, Irving, TX 75063Off Market
- $434,5003 bd2 ba1.9k sqft9008 Cumberland Dr, Irving, TX 75063Off Market
- $391,8003 bd2 ba1.6k sqft800 Cumberland Pl, Irving, TX 75063Off Market
Nearby schools
GreatSchools rating
- 10/10Canyon Ranch Elementary SchoolGrades: PK-5Distance: 0.8 mi
- 10/10Coppell Middle WestGrades: 6-8Distance: 1.7 mi
- 8/10Coppell High SchoolGrades: 9-12Distance: 4.1 mi
Schools provided by the listing agent
- Elementary: Canyon Ranch
- Middle: Coppellwes
- High: Coppell
- District: Coppell ISD
Source: NTREIS. This data may not be complete. We recommend contacting the local school district to confirm school assignments for this home.
Get a cash offer in 3 minutes
Find out how much your home could sell for in as little as 3 minutes with a no-obligation cash offer.
Estimated market value
$348,400
Get a cash offer in 3 minutes
Find out how much your home could sell for in as little as 3 minutes with a no-obligation cash offer.
Estimated market value
$348,400
- Texas
- Dallas County
- Irving
- 75063
- Valley Ranch
- 9014 Cumberland Dr
Nearby cities
Nearby neighborhoods
Nearby zip codes
Other Irving Topics
