Skip main navigation
Off market
  • $284,900

    9014 E Scott St, Wichita, KS 67210

    3beds
    2,610sqft
    Single Family OnSite Blt
    Built in 1999
    6,969 Square Feet Lot
    $284,900 Zestimate®
    $109/sqft
    $1,930 Estimated rent

    Home value

    $284,900

    $271,000 - $299,000

    $1,930/mo

    Zestimate® history
    Loading
    Loading...

    Owner options

    List your home for rent

    $1,930/mo

    Rent Zestimate®

    Find your next renter with Zillow Rental Manager. Plus, with online applications, you can quickly screen prospective tenants – for free.

    Learn more

    $1,930/mo

    Rent Zestimate®

    Refinance and save

    $1,849/mo

    Est. payment

    Refinancing to a lower rate could help reduce your monthly payments and save thousands over the life of the loan.

    See today's rates

    $1,849/mo

    Est. payment

    Explore your selling options

    Work with a Zillow partner agent

    Leverage their expertise and Zillow's premium Showcase listings to get your home seen by more buyers.

    Get started

    List with your own agent

    Get your home in front of millions of buyers by listing it on Zillow.

    Learn how to do it

    Sell it yourself

    Take full control of how buyers see your home on Zillow by listing For Sale by Owner (FSBO).

    List your home

    What's special

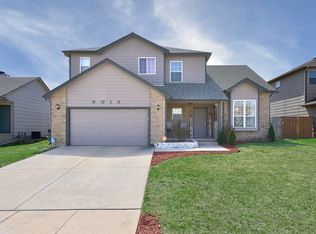
    Stunning open concept home that still has charming formality. Inviting main floor has an abundance of natural light which creates an open and airy environment. The perfect layout for family or friendly gatherings; main floor has formal dining, spacious living room with fireplace and the open eat in kitchen also has a bright breakfast nook. laundry and a half bath. Master bedroom is found on the upper level with 2 other bedrooms. The master bath has a lovely double sink vanity, spacious walk-in closet and separate corner tub and shower. Basement has been finished into a large family room with an egress window. A 4th bedroom could easily be created. The two car garage is over-sized providing ample space for storage, a work bench and extra fridge, an exercise space. Lots of options.

    This property is not currently displayed as for sale or rent on Zillow. This may be different from what's on other websites or public sources.
    Facts & features

    Interior

    Bedrooms & bathrooms
    • Bedrooms: 3
    • Bathrooms: 3
    • Full bathrooms: 2
    • 1/2 bathrooms: 1
    Heating
    • Forced air, Electric, Gas
    Cooling
    • Central
    Appliances
    • Included: Dishwasher, Garbage disposal, Range / Oven, Refrigerator
    • Laundry: Main Level
    Features
    • Ceiling Fan(s), Pantry, Walk-In Closet(s), Formal, Electric Hookup, Eating Bar
    • Flooring: Carpet, Linoleum / Vinyl
    • Basement: Partially finished
    • Has fireplace: Yes
    • Fireplace features: Gas, One, Fireplace Doors/Screens
    Interior area
    • Total interior livable area: 2,610 sqft
    • Finished area below ground: 850

    Property

    Parking
    • Total spaces: 2
    • Parking features: Garage - Attached
    Features
    • Patio & porch: Covered Deck
    • Exterior features: Stucco, Wood, Cement / Concrete
    • Fencing: Wood
    • Frontage type: Paved Frontage
    Lot
    • Size: 6,969 Square Feet
    • Features: Standard
    Details
    • Additional structures: Storage
    • Parcel number: 087223050120900400
    • Other equipment: Range Hood

    Construction

    Type & style
    • Home type: SingleFamily
    • Architectural style: Conventional
    • Property subtype: Single Family OnSite Blt
    Materials
    • Frame
    • Foundation: Other
    • Roof: Composition
    Condition
    • Year built: 1999

    Utilities & green energy

    • Electric: 220 Volts in Laundry
    • Sewer: Sewer
    • Water: Public

    Community & HOA

    Location
    • Region: Wichita

    Financial & listing details

    • Price per square foot: $109/sqft
    • Tax assessed value: $275,500
    • Annual tax amount: $3,837

    Price history

    DateEventPrice
    9/27/2022Sold--
    Source: SCKMLS as distributed by MLS GRID #525001_616072 Report a problem
    9/1/2022Pending sale$239,000$92/sqft
    Source: SCKMLS as distributed by MLS GRID #616072 Report a problem
    8/25/2022Listed for sale$239,000+16.6%$92/sqft
    Source: SCKMLS as distributed by MLS GRID #616072 Report a problem
    9/25/2020Sold--
    Source: SCKMLS as distributed by MLS GRID #584309 Report a problem
    7/17/2020Listed for sale$205,000$79/sqft
    Source: Berkshire Hathaway PenFed Realty #583960 Report a problem
    4/17/2006Sold--
    Source: SCKMLS as distributed by MLS GRID #193796 Report a problem

    Public tax history

    YearProperty taxesTax assessment
    2025$3,837 -4.2%$31,683 -2.9%
    2024$4,006 +9.6%$32,626 +12%
    2023$3,656 +18.2%$29,130
    2022$3,094 -1.4%--
    2021$3,139 +35.7%--
    2020$2,314 +8.1%$18,159 +8%
    2019$2,141 -48.1%$16,813 +4.7%
    2018$4,125 +4.2%$16,054
    2017$3,958 +103.3%--
    2016$1,946 -1.3%--
    2015$1,972 +4.9%--
    2014$1,880 --
    2013-- --
    2012-- --
    2011-- $16,503 +2.9%
    2008-- $16,043 -9%
    2007-- $17,630 +6%
    2006-- $16,630
    2005-- $16,630 +3%
    2004-- $16,147 +3%
    2003-- $15,675
    2002-- $15,675 +93.8%
    2000-- $8,089
    Find assessor info on the county website

    Neighborhood: Chisholm Creek

    Nearby schools

    GreatSchools rating
    Schools provided by the listing agent
    • Elementary: Derby Hills
    • Middle: Derby
    • High: Derby
    • District: Derby School District (Usd 260)

    Source: The MLS. This data may not be complete. We recommend contacting the local school district to confirm school assignments for this home.

    Get pre-qualified for a loan
    At Zillow Home Loans, we can pre-qualify you in as little as 5 minutes with no impact to your credit score.

    An equal housing lender. NMLS #10287.

    Sell for more on Zillow
    Get a Zillow Showcase℠ listing at no additional cost and you could sell for .
    $284,900
    2% more
    +$5,698
    With Zillow Showcase(estimated)
    $290,598