Motivated Seller! Welcome to this beautifully updated and spacious two-story home in the highly desirable Waterview community of Rowlett. Bright and inviting, the open layout features soaring vaulted ceilings and modern updates throughout. Recent improvements include brand-new energy-efficient windows, an updated HVAC system, stylish new flooring, modern wooden stairs with sleek handrails, and refreshed kitchen and bathroom counters. Thoughtful cosmetic and functional upgrades create a perfect blend of comfort and contemporary style.
Enjoy all that Waterview has to offer—catch-and-release fishing lakes, scenic parks, playgrounds, and walking access to the neighborhood waterpark. Just minutes from Lake Ray Hubbard, with boating, fishing, waterfront dining, and trails nearby, this home delivers convenience, lifestyle, and exceptional community amenities.
Sold
Price Unknown
9014 Hogan Dr, Rowlett, TX 75089
5beds
3,202sqft
Single Family Residence
Built in 2002
8,450 Square Feet Lot
$476,100 Zestimate®
$--/sqft
$4,002 Estimated rent
Home value
$476,100
$438,000 - $519,000
$4,002/mo
Zestimate® history
Owner options
List your home for rent
$4,002/mo
Rent Zestimate®
Find your next renter with Zillow Rental Manager. Plus, with online applications, you can quickly screen prospective tenants – for free.
$4,002/mo
Rent Zestimate®
Refinance and save
$785/mo
Est. payment
Refinancing to a lower rate could help reduce your monthly payments and save thousands over the life of the loan.
$785/mo
Est. payment
Explore your selling options
Work with a Zillow partner agent
Leverage their expertise and Zillow's premium Showcase listings to get your home seen by more buyers.
Get startedList with your own agent
Get your home in front of millions of buyers by listing it on Zillow.
Learn how to do itSell it yourself
Take full control of how buyers see your home on Zillow by listing For Sale by Owner (FSBO).
List your homeWhat's special
Stylish new flooringUpdated hvac systemSoaring vaulted ceilingsBrand-new energy-efficient windows
Zillow last checked:
Listing updated:
Listed by:
Jose Espitia 0710946 855-659-3400,
Powerstar Realty 855-659-3400
Bought with:
Chi N. Ly
Citiwide Properties Corp.
Source: NTREIS,MLS#: 21074035
Facts & features
Interior
Bedrooms & bathrooms
- Bedrooms: 5
- Bathrooms: 4
- Full bathrooms: 3
- 1/2 bathrooms: 1
Primary bedroom
- Level: First
- Dimensions: 0 x 0
Living room
- Level: First
- Dimensions: 0 x 0
Features
- Other
- Has basement: No
- Number of fireplaces: 1
- Fireplace features: Other
Interior area
- Total interior livable area: 3,202 sqft
Property
Parking
- Total spaces: 2
- Parking features: Other
- Attached garage spaces: 2
Features
- Levels: Two
- Stories: 2
- Pool features: None
Lot
- Size: 8,450 Square Feet
Details
- Parcel number: 44023590II0130000
Construction
Type & style
- Home type: SingleFamily
- Architectural style: Detached
- Property subtype: Single Family Residence
Condition
- Year built: 2002
Utilities & green energy
- Sewer: Public Sewer
- Water: Public
- Utilities for property: Sewer Available, Water Available
Community & HOA
Community
- Subdivision: Waterview Ph 05c
HOA
- Has HOA: Yes
- Services included: Association Management
- HOA fee: $785 annually
- HOA name: RTI/Community Management Associates
- HOA phone: 972-943-2820
Location
- Region: Rowlett
Financial & listing details
- Tax assessed value: $457,060
- Annual tax amount: $10,758
- Date on market: 9/30/2025
- Cumulative days on market: 191 days
- Listing terms: Cash,Conventional,FHA,VA Loan
- Exclusions: Working equipment and Tools
Price history
| Date | Event | Price |
|---|---|---|
| 4/29/2026 | Sold | -- |
Source: NTREIS #21074035 Report a problem | ||
| 4/9/2026 | Pending sale | $495,000$155/sqft |
Source: NTREIS #21074035 Report a problem | ||
| 3/13/2026 | Price change | $495,000-2.9%$155/sqft |
Source: NTREIS #21074035 Report a problem | ||
| 3/12/2026 | Price change | $509,900-1.9%$159/sqft |
Source: NTREIS #21074035 Report a problem | ||
| 1/17/2026 | Price change | $519,900-1.9%$162/sqft |
Source: NTREIS #21074035 Report a problem | ||
| 11/18/2025 | Price change | $529,900-2.8%$165/sqft |
Source: NTREIS #21074035 Report a problem | ||
| 10/27/2025 | Price change | $545,000-1.8%$170/sqft |
Source: NTREIS #21074035 Report a problem | ||
| 9/30/2025 | Listed for sale | $555,000+164.4%$173/sqft |
Source: NTREIS #21074035 Report a problem | ||
| 7/13/2012 | Listing removed | $209,900$66/sqft |
Source: Allie Beth Allman & Assoc. #11784712 Report a problem | ||
| 6/30/2012 | Price change | $209,900-2.4%$66/sqft |
Source: Allie Beth Allman & Assoc. #11784712 Report a problem | ||
| 6/10/2012 | Listed for sale | $215,000$67/sqft |
Source: Allie Beth Allman & Assoc. #11784712 Report a problem | ||
Public tax history
| Year | Property taxes | Tax assessment |
|---|---|---|
| 2025 | $6,130 +35.8% | $457,060 |
| 2024 | $4,515 +14.8% | $457,060 |
| 2023 | $3,932 +10.2% | $457,060 +12.3% |
| 2022 | $3,567 +1.8% | $407,020 +42.3% |
| 2021 | $3,504 -1.5% | $286,000 |
| 2020 | $3,557 -1.4% | $286,000 |
| 2019 | $3,607 -0.3% | $286,000 +0.3% |
| 2018 | $3,618 -46.5% | $285,110 |
| 2017 | $6,759 +10.3% | $285,110 +21% |
| 2016 | $6,127 +15.9% | $235,710 |
| 2015 | $5,287 | $235,710 +9.9% |
| 2014 | $5,287 | $214,450 |
| 2013 | -- | -- |
| 2012 | -- | -- |
| 2011 | -- | -- |
| 2010 | -- | -- |
| 2009 | -- | -- |
| 2008 | -- | -- |
| 2007 | -- | -- |
| 2005 | -- | -- |
| 2004 | -- | -- |
| 2003 | -- | -- |
| 2002 | -- | -- |
Find assessor info on the county website
Neighborhood: Waterview
Nearby homes
- $406,8005 bd2 ba2.8k sqft9010 Hogan Dr, Rowlett, TX 75089Off Market
- $368,5004 bd2 ba2k sqft9018 Hogan Dr, Rowlett, TX 75089Off Market
- $413,5004 bd2 ba2k sqft8413 Scottsdale Dr, Rowlett, TX 75089Off Market
- $438,4005 bd3 ba3.1k sqft9006 Hogan Dr, Rowlett, TX 75089Off Market
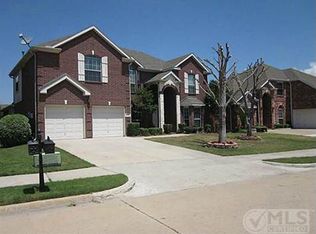
- $510,0005 bd4 ba3.1k sqft9102 Hogan Dr, Rowlett, TX 75089For Sale
- $377,3004 bd2 ba2.3k sqft8409 Scottsdale Dr, Rowlett, TX 75089Off Market
- $441,3004 bd3 ba3.1k sqft8417 Scottsdale Dr, Rowlett, TX 75089Off Market
- $411,6003 bd3 ba2.2k sqft9009 Hogan Dr, Rowlett, TX 75089Off Market
Nearby schools
GreatSchools rating
- 9/10Keeley Elementary SchoolGrades: PK-5Distance: 0.4 mi
- 3/10Vernon Schrade Middle SchoolGrades: 6-8Distance: 1.5 mi
- 6/10Sachse High SchoolGrades: 9-12Distance: 3.6 mi
Schools provided by the listing agent
- District: Garland ISD
Source: NTREIS. This data may not be complete. We recommend contacting the local school district to confirm school assignments for this home.
Get a cash offer in 3 minutes
Find out how much your home could sell for in as little as 3 minutes with a no-obligation cash offer.
Estimated market value
$476,100
Get a cash offer in 3 minutes
Find out how much your home could sell for in as little as 3 minutes with a no-obligation cash offer.
Estimated market value
$476,100
- Texas
- Dallas County
- Rowlett
- 75089
- Waterview
- 9014 Hogan Dr
