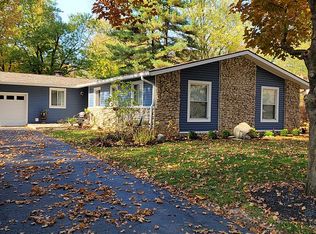
Fantastic full brick ranch home with over 2100 sq.ft. nestled on a beautiful .63 acre lot fully fenced with mature trees, garden & shed in a great Washington township location! Hardwood floors thru most living areas & marble tile in kitchen & hearth room* WOW kitchen for this price point boasts contemporary cabinets w/ soft close drawers & cabinets, some pull out cabinets w/roll outs, oversized island w/storage & updated pendants ('25), stainless hood vent, range w/double oven, granite counters, glass tile backsplash, all appliances stay* Kitchen is open to spacious hearth rm for dining & living space w/gas fireplace + opens to screened in back porch overlooking the beautiful back yard* Generously sized great room offers hardwood floors, crown molding, multiple windows & updated LED lighting on remotes* All of the bedrooms have overhead lighting & hardwood floors* Hall bath has a double vanity, tile flooring, linen closet & tiled tub/shower* Full en suite bath in primary bedroom offers extended vanity w/drawers & cabinets, WI tiled shower & real "retro" tiled flrng + 2 closets in primary bedrm* Laundry rm/mud rm has tons of shelving/storage + washer & dryer ('23) stay* You'll find more storage space in the large 2 car finished garage w/pull down attic stairs (storage area in attic), garage shelving & peg board* Dimensional shingled roof & gutters ('15), water heater ('19), water softener & more* The immense space in this backyard is great for entertaining, playing or gardening* Great outdoor living in the screened in back porch* Move in & enjoy Summer in your new home & yard.
Sold
$425,000
9014 Holliday Dr, Indianapolis, IN 46260
3beds
2,148sqft
Residential, Single Family Residence
Built in 1965
0.63 Acres Lot
$429,100 Zestimate®
$198/sqft
$2,344 Estimated rent
Home value
$429,100
$395,000 - $468,000
$2,344/mo
Zestimate® history
Owner options
List your home for rent
$2,344/mo
Rent Zestimate®
Find your next renter with Zillow Rental Manager. Plus, with online applications, you can quickly screen prospective tenants – for free.
$2,344/mo
Rent Zestimate®
Refinance and save
$2,650/mo
Est. payment
Refinancing to a lower rate could help reduce your monthly payments and save thousands over the life of the loan.
$2,650/mo
Est. payment
Explore your selling options
Work with a Zillow partner agent
Leverage their expertise and Zillow's premium Showcase listings to get your home seen by more buyers.
Get startedList with your own agent
Get your home in front of millions of buyers by listing it on Zillow.
Learn how to do itSell it yourself
Take full control of how buyers see your home on Zillow by listing For Sale by Owner (FSBO).
List your homeWhat's special
Gas fireplaceDimensional shingled roofDouble vanityScreened in back porchContemporary cabinetsFull brick ranch homeGranite counters
Zillow last checked:
Listing updated:
Listing Provided by:
Keri Schuster 317-695-2053,
F.C. Tucker Company
Bought with:
Craig Deboor
Real Broker, LLC
Kris Bashenow
Real Broker, LLC
Source: MIBOR as distributed by MLS GRID,MLS#: 22043152
Facts & features
Interior
Bedrooms & bathrooms
- Bedrooms: 3
- Bathrooms: 2
- Full bathrooms: 2
- Main level bathrooms: 2
- Main level bedrooms: 3
Primary bedroom
- Features: Hardwood
- Level: Main
- Area: 144 Square Feet
- Dimensions: 12x12
Bedroom 2
- Features: Hardwood
- Level: Main
- Area: 108 Square Feet
- Dimensions: 12x9
Bedroom 3
- Features: Hardwood
- Level: Main
- Area: 99 Square Feet
- Dimensions: 11x9
Great room
- Features: Hardwood
- Level: Main
- Area: 336 Square Feet
- Dimensions: 24x14
Hearth room
- Features: Tile-Ceramic
- Level: Main
- Area: 260 Square Feet
- Dimensions: 20x13
Kitchen
- Features: Tile-Ceramic
- Level: Main
- Area: 180 Square Feet
- Dimensions: 20x9
Laundry
- Features: Other
- Level: Main
- Area: 45 Square Feet
- Dimensions: 5x9
Heating
- Forced Air, Natural Gas
Appliances
- Included: Dishwasher, Dryer, Disposal, Gas Water Heater, Microwave, Double Oven, Electric Oven, Range Hood, Refrigerator, Washer, Water Purifier, Water Softener Owned
- Laundry: Main Level
Features
- Attic Pull Down Stairs, Double Vanity, Kitchen Island, Entrance Foyer, Hardwood Floors, High Speed Internet, Pantry
- Flooring: Hardwood
- Has basement: No
- Attic: Pull Down Stairs
- Number of fireplaces: 1
- Fireplace features: Gas Log, Hearth Room
Interior area
- Total structure area: 2,148
- Total interior livable area: 2,148 sqft
Property
Parking
- Total spaces: 2
- Parking features: Attached, Concrete, Garage Door Opener, Rear/Side Entry, Storage
- Attached garage spaces: 2
- Details: Garage Parking Other(Finished Garage, Garage Door Opener)
Features
- Levels: One
- Stories: 1
- Patio & porch: Screened
- Fencing: Fenced,Fence Complete
- Has view: Yes
- View description: Trees/Woods
Lot
- Size: 0.63 Acres
- Features: Mature Trees
Details
- Additional structures: Storage
- Parcel number: 490314108020000800
- Special conditions: As Is
- Other equipment: Radon System
- Horse amenities: None
Construction
Type & style
- Home type: SingleFamily
- Architectural style: Ranch
- Property subtype: Residential, Single Family Residence
Materials
- Brick
- Foundation: Crawl Space
Condition
- New construction: No
- Year built: 1965
Utilities & green energy
- Electric: 100 Amp Service
- Water: Municipal/City
- Utilities for property: Sewer Connected, Water Connected
Community & neighborhood
Location
- Region: Indianapolis
- Subdivision: Sunset Heights
Price history
| Date | Event | Price |
|---|---|---|
| 7/1/2025 | Sold | $425,000+6.3%$198/sqft |
Source:  MIBOR as distributed by MLS GRID #22043152 Report a problem MIBOR as distributed by MLS GRID #22043152 Report a problem | ||
| 6/14/2025 | Pending sale | $400,000$186/sqft |
Source: MIBOR as distributed by MLS GRID #22043152 Report a problem | ||
| 6/12/2025 | Listed for sale | $400,000+71.3%$186/sqft |
Source: MIBOR as distributed by MLS GRID #22043152 Report a problem | ||
| 6/29/2012 | Sold | $233,500-6.2%$109/sqft |
Source: MIBOR as distributed by MLS GRID #21173769 Report a problem | ||
| 4/28/2012 | Listed for sale | $249,000+12.7%$116/sqft |
Source: F. C. Tucker Company, Inc #21173769 Report a problem | ||
| 5/20/2009 | Sold | $221,000+13.9%$103/sqft |
Source: MIBOR as distributed by MLS GRID #2912556 Report a problem | ||
| 5/16/2005 | Sold | $194,000+15.1%$90/sqft |
Source: Agent Provided Report a problem | ||
| 5/15/2003 | Sold | $168,500$78/sqft |
Source: Agent Provided Report a problem | ||
Public tax history
| Year | Property taxes | Tax assessment |
|---|---|---|
| 2025 | $3,950 +18.5% | $350,500 +16.6% |
| 2024 | $3,334 +15.2% | $300,600 +11.9% |
| 2023 | $2,893 +4.6% | $268,600 +19.9% |
| 2022 | $2,767 +12% | $224,100 +7.2% |
| 2021 | $2,471 +6.8% | $209,000 +5.7% |
| 2020 | $2,313 +3.8% | $197,800 |
| 2019 | $2,229 +1.3% | $197,800 +1.2% |
| 2018 | $2,199 +9.8% | $195,400 +1% |
| 2017 | $2,003 +14.6% | $193,400 +5.9% |
| 2016 | $1,748 +1.9% | $182,700 +0.8% |
| 2014 | $1,715 +27.5% | $181,300 |
| 2013 | $1,345 | $181,300 +15.8% |
| 2012 | $1,345 | $156,500 +4.8% |
| 2011 | -- | $149,300 |
| 2010 | $1,174 +10.6% | $149,300 -2.5% |
| 2009 | $1,062 | $153,200 -3.1% |
| 2007 | -- | $158,100 -4.8% |
| 2006 | -- | $166,000 +19.8% |
| 2005 | -- | $138,600 |
| 2004 | -- | $138,600 |
| 2003 | -- | $138,600 +40.7% |
| 2002 | -- | $98,500 +199.9% |
| 2001 | -- | $32,840 +1.7% |
| 2000 | -- | $32,300 |
Find assessor info on the county website
Neighborhood: Nora-Far Northside
Nearby schools
GreatSchools rating
- 6/10Spring Mill Elementary SchoolGrades: K-5Distance: 0.9 mi
- 5/10Northview Middle SchoolGrades: 6-8Distance: 1.8 mi
- 7/10North Central High SchoolGrades: 9-12Distance: 1.9 mi
Schools provided by the listing agent
- High: North Central High School
Source: MIBOR as distributed by MLS GRID. This data may not be complete. We recommend contacting the local school district to confirm school assignments for this home.
Get a cash offer in 3 minutes
Find out how much your home could sell for in as little as 3 minutes with a no-obligation cash offer.
Estimated market value
$429,100
Get a cash offer in 3 minutes
Find out how much your home could sell for in as little as 3 minutes with a no-obligation cash offer.
Estimated market value
$429,100
- Indiana
- Marion County
- Indianapolis
- 46260
- Nora-Far Northside
- 9014 Holliday Dr
Nearby cities
Nearby neighborhoods
Nearby zip codes
Other Indianapolis Topics
