Skip main navigation
Sold
  • Price Unknown

    9014 Martindale St, Lenexa, KS 66220

    4beds
    4,709sqft
    Single Family Residence
    Built in 2008
    0.34 Acres Lot
    $771,600 Zestimate®
    $--/sqft
    $5,509 Estimated rent

    Home value

    $771,600

    $718,000 - $833,000

    $5,509/mo

    Zestimate® history
    Loading
    Loading...

    Owner options

    List your home for rent

    $5,509/mo

    Rent Zestimate®

    Find your next renter with Zillow Rental Manager. Plus, with online applications, you can quickly screen prospective tenants – for free.

    Learn more

    $5,509/mo

    Rent Zestimate®

    Refinance and save

    $975/mo

    Est. payment

    Refinancing to a lower rate could help reduce your monthly payments and save thousands over the life of the loan.

    See today's rates

    $975/mo

    Est. payment

    Explore your selling options

    Work with a Zillow partner agent

    Leverage their expertise and Zillow's premium Showcase listings to get your home seen by more buyers.

    Get started

    List with your own agent

    Get your home in front of millions of buyers by listing it on Zillow.

    Learn how to do it

    Sell it yourself

    Take full control of how buyers see your home on Zillow by listing For Sale by Owner (FSBO).

    List your home

    What's special

    Gas fireplaceNew electric fireplaceHigh-end hardwoodsShaded patioCustom landscapingLush lawnWalkin shower
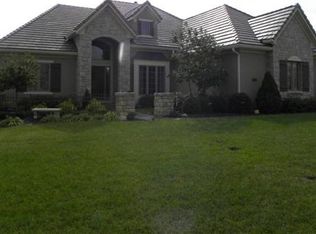
    A truly luxurious, warm, inviting two-story home. A designer's dream. Previously designer owned. A gently lived-in, cared for and loved home. Upgrades galore, nothing builder-grade here. Huge bright windows, high-end hardwoods, and light fixtures. Art nooks. New electric fireplace in the hearth room. Gas Fireplace in the great room. Laundry on both the bedroom and lower levels. Fisher Paykel Double Dishwasher. Walk-in shower, dual shower heads, in the tiled primary bath. A finished walkout lower level opens to a shaded patio. Storm Shelter. Custom Landscaping, lush lawn. Newer exterior paint.

    Zillow last checked:

    Listing updated:

    Listing Provided by:

    Steve Kornspan 913-710-8888,

    Berkshire Hathaway HomeServices All-Pro Real Estate

    Bought with:

    Breanne Eggers, 2016033405

    Keller Williams KC North

    Source: Heartland MLS as distributed by MLS GRID,MLS#: 2502639MLS Logo

    Facts & features

    Interior

    Bedrooms & bathrooms
    • Bedrooms: 4
    • Bathrooms: 5
    • Full bathrooms: 4
    • 1/2 bathrooms: 1
    Primary bedroom
    • Features: Carpet, Ceiling Fan(s)
    • Level: Second
    • Area: 300 Square Feet
    • Dimensions: 20 x 15
    Bedroom 2
    • Features: Carpet, Ceiling Fan(s), Walk-In Closet(s)
    • Level: Second
    • Area: 195 Square Feet
    • Dimensions: 15 x 13
    Bedroom 3
    • Features: Carpet, Ceiling Fan(s), Walk-In Closet(s)
    • Level: Second
    • Area: 231 Square Feet
    • Dimensions: 21 x 11
    Bedroom 4
    • Features: Carpet, Ceiling Fan(s), Walk-In Closet(s)
    • Level: Second
    • Area: 182 Square Feet
    • Dimensions: 14 x 13
    Primary bathroom
    • Features: Separate Shower And Tub, Walk-In Closet(s)
    • Level: Second
    Bathroom 2
    • Features: Ceramic Tiles, Shower Over Tub
    • Level: Second
    Bathroom 4
    • Features: All Drapes/Curtains
    • Level: Basement
    Breakfast room
    • Level: First
    • Area: 168 Square Feet
    • Dimensions: 14 x 12
    Dining room
    • Features: Carpet
    • Level: First
    • Area: 168 Square Feet
    • Dimensions: 14 x 12
    Other
    • Features: Carpet
    • Level: Basement
    Great room
    • Features: Carpet, Ceiling Fan(s), Fireplace
    • Level: First
    • Area: 300 Square Feet
    • Dimensions: 20 x 15
    Hearth room
    • Features: Ceiling Fan(s), Fireplace
    • Level: First
    • Area: 390 Square Feet
    • Dimensions: 26 x 15
    Kitchen
    • Features: Built-in Features, Kitchen Island, Pantry
    • Level: First
    • Area: 208 Square Feet
    • Dimensions: 16 x 13
    Laundry
    • Features: Built-in Features, Ceramic Tiles
    • Level: Second
    • Area: 42 Square Feet
    • Dimensions: 7 x 6
    Cooling
    • Electric
    Appliances
    • Included: Dishwasher, Disposal, Microwave, Gas Range, Under Cabinet Appliance(s)
    • Laundry: Bedroom Level, Main Level
    Features
    • Ceiling Fan(s), Kitchen Island, Pantry, Stained Cabinets, Walk-In Closet(s)
    • Flooring: Carpet, Tile, Wood
    • Basement: Finished,Walk-Out Access
    • Number of fireplaces: 2
    • Fireplace features: Electric, Gas, Hearth Room, Living Room
    Interior area
    • Total structure area: 4,709
    • Total interior livable area: 4,709 sqft
    • Finished area above ground: 3,609
    • Finished area below ground: 1,100

    Property

    Parking
    • Total spaces: 3
    • Parking features: Attached, Garage Door Opener, Garage Faces Side
    • Attached garage spaces: 3
    Features
    • Patio & porch: Deck, Patio
    • Spa features: Bath
    Lot
    • Size: 0.34 Acres
    • Features: Corner Lot, Cul-De-Sac
    Details
    • Parcel number: IP87780000 0204
    • Other equipment: Back Flow Device

    Construction

    Type & style
    • Home type: SingleFamily
    • Architectural style: Traditional
    • Property subtype: Single Family Residence
    Materials
    • Stucco
    • Roof: Tile
    Condition
    • Year built: 2008
    Details
    • Builder name: J-Right

    Utilities & green energy

    • Sewer: Public Sewer
    • Water: Public

    Community & neighborhood

    Location
    • Region: Lenexa
    • Subdivision: Woodland Reserve

    HOA & financial

    HOA
    • Has HOA: Yes
    • HOA fee: $975 annually
    • Amenities included: Play Area, Pool
    • Services included: Curbside Recycle, Management, Trash

    Other

    Other facts
    • Listing terms: Cash,Conventional,VA Loan
    • Ownership: Private

    Price history

    DateEventPrice
    5/5/2025Sold--
    Source: Heartland MLS as distributed by MLS GRID #2502639 Report a problem
    3/14/2025Pending sale$750,000$159/sqft
    Source: BHHS broker feed #2502639 Report a problem
    3/13/2025Contingent$750,000$159/sqft
    Source: Heartland MLS as distributed by MLS GRID #2502639 Report a problem
    2/19/2025Price change$750,000-6%$159/sqft
    Source: Heartland MLS as distributed by MLS GRID #2502639 Report a problem
    9/12/2024Price change$798,000-2.4%$169/sqft
    Source: Heartland MLS as distributed by MLS GRID #2502639 Report a problem
    8/23/2024Listed for sale$818,000+47.4%$174/sqft
    Source: Heartland MLS as distributed by MLS GRID #2502639 Report a problem
    6/27/2011Listing removed$555,000$118/sqft
    Source: The Desty Logan Team with Prudential KC Realty Report a problem
    6/25/2010Listed for sale$555,000$118/sqft
    Source: Kathy Copeland #1658873 Report a problem

    Public tax history

    YearProperty taxesTax assessment
    2025$11,321 -2.4%$93,529 -0.6%
    2024$11,600 +7%$94,082 +8.5%
    2023$10,845 +11.3%$86,676 +14.1%
    2022$9,742 $75,946 +11.3%
    2021-- $68,241 +1.1%
    2020$9,170 $67,516 -5.2%
    2019-- $71,243 +7.3%
    2018-- $66,424 +1.1%
    2017$9,287 +4.2%$65,699 +1.9%
    2016$8,911 +3%$64,481 +3%
    2015$8,649 +7.8%$62,595 +8.8%
    2013$8,026 -0.6%$57,535
    2012$8,077 +25.3%$57,535 +18%
    2010$6,445 +4.9%$48,738
    2009$6,145 +22.5%$48,738 +25.3%
    2008$5,016 +473%$38,894 +524.5%
    2007$875 +12.2%$6,228
    2006$780 $6,228

    Find assessor info on the county website

    Neighborhood: 66220

    Nearby schools

    GreatSchools rating
    Schools provided by the listing agent
    • Elementary: Manchester
    • Middle: Prairie Trail
    • High: Olathe Northwest

    Source: Heartland MLS as distributed by MLS GRID. This data may not be complete. We recommend contacting the local school district to confirm school assignments for this home.

    Get a cash offer in 3 minutes
    Find out how much your home could sell for in as little as 3 minutes with a no-obligation cash offer.
    Estimated market value
    $771,600
    Get a cash offer in 3 minutes
    Find out how much your home could sell for in as little as 3 minutes with a no-obligation cash offer.
    Estimated market value
    $771,600