Under contract-accepting backup offers. This is more than a house ~ Lakefront retreat designed to stop you in your tracks the moment you walk through the door! Perfectly positioned on Hickorynut Lake within the exclusive Avalon Cove, this custom Jones Homes residence was built in 2022 and is one of only 49 homes in this intimate luxury enclave. From the instant you enter, you are met with a rare “water-on-water” moment – breathtaking panoramic lake views that frame the entire living space and set the tone for everything that follows. Designed for effortless living and unforgettable entertaining, Come home and immediately dive into the lake life. Expansive sliding glass doors dissolve the line between indoors and out, opening to a resort-style backyard featuring a saltwater pool, heated spa, pool ledge loungers, integrated lighting, and a pool crawler cleaning system. Motorized lanai screens, a built-in outdoor kitchen with gas grill, and a gas fire pit creating the ultimate sunset and entertainment zone – complete with water views and space to gather - there or on your private dock! Inside, the chef’s kitchen anchors the home with an oversized island seating up to eight, custom wood vent hood, gas cooktop, designer finishes, barn door accents, and thoughtful upgrades throughout. Custom wood beams add warmth and architectural interest, while the open layout flows seamlessly to living, dining, and outdoor spaces – ideal for hosting or relaxing in style. Luxury meets intelligence with over $30,000 in smart home upgrades, including full Alarm automation, indoor and outdoor security cameras, remote access controls, Sonos audio, and Bluetooth sound zones throughout the kitchen, living room, loft, lanai, and balcony. Motorized shades on both floors provide privacy and convenience at the touch of a button. A reverse osmosis water system enhances everyday living, and the first-floor laundry adds to the home’s thoughtful functionality. Both primary suites are beautiful, a spa-inspired primary bath, and a custom walk-in closet. A dedicated gaming room offers a turnkey entertainment space – perfect for family & friends fun for all ages. Step onto the front-facing balcony in the evenings and enjoy nightly Disney fireworks, a magical reminder of how close you are to it all. The epoxy-finished three-car garage includes an additional storage bay, offering space for vehicles, toys, and lake-life essentials. Outside, low-maintenance AstroTurf landscaping keeps the focus on enjoyment, not upkeep. Just minutes from Disney theme parks, shopping, dining, and with easy access to SR-429, this home is approximately 30–40 minutes from Orlando International Airport, making it ideal as a primary residence, second home, or luxury retreat. Comfortable, elevated, and completely move-in ready – this is lakefront living done right! Call today to schedule your tour and let us welcome you home!
Under contract
Price cut: $100K (6/11)
$2,075,000
9014 Morgana Ct, Winter Garden, FL 34787
5beds
4,436sqft
Single Family Residence
Built in 2022
0.31 Acres Lot
$1,986,200 Zestimate®
$468/sqft
$424/mo HOA
What's special
Private dockDesigner finishesMotorized lanai screensSaltwater poolIntegrated lightingFirst-floor laundryResort-style backyard
- 192 days |
- 167 |
- 4 |
Zillow last checked:
Listing updated:
Listed by:
Jenny Wemert 407-809-1193,
WEMERT GROUP REALTY LLC 407-743-8356,
Staci Kowalczyk 734-612-3934,
WEMERT GROUP REALTY LLC
Source: Stellar MLS,MLS#: O6371050 Originating MLS: Orlando Regional
Originating MLS: Orlando Regional
Facts & features
Interior
Bedrooms & bathrooms
- Bedrooms: 5
- Bathrooms: 5
- Full bathrooms: 4
- 1/2 bathrooms: 1
Rooms
- Room types: Den/Library/Office, Loft, Media Room
Primary bedroom
- Features: Walk-In Closet(s)
- Level: First
- Area: 315 Square Feet
- Dimensions: 21x15
Bedroom 2
- Features: Ceiling Fan(s), Built-in Closet
- Level: First
- Area: 156 Square Feet
- Dimensions: 12x13
Bedroom 3
- Features: Ceiling Fan(s), Built-in Closet
- Level: Second
- Area: 168 Square Feet
- Dimensions: 12x14
Bedroom 4
- Features: Ceiling Fan(s), Built-in Closet
- Level: Second
- Area: 121 Square Feet
- Dimensions: 11x11
Bedroom 5
- Features: Ceiling Fan(s), En Suite Bathroom, Built-in Closet
- Level: Second
- Area: 204 Square Feet
- Dimensions: 17x12
Primary bathroom
- Features: Dual Sinks, Shower No Tub, Split Vanities, Water Closet/Priv Toilet, Window/Skylight in Bath
- Level: First
- Area: 182 Square Feet
- Dimensions: 13x14
Dining room
- Level: First
- Area: 189 Square Feet
- Dimensions: 21x9
Kitchen
- Features: Breakfast Bar, Kitchen Island, Pantry
- Level: First
- Area: 220 Square Feet
- Dimensions: 11x20
Living room
- Features: Ceiling Fan(s)
- Level: First
- Area: 357 Square Feet
- Dimensions: 17x21
Loft
- Features: Ceiling Fan(s)
- Level: Second
Office
- Level: First
- Area: 224 Square Feet
- Dimensions: 16x14
Heating
- Central, Electric
Cooling
- Central Air
Appliances
- Included: Oven, Cooktop, Dishwasher, Disposal, Dryer, Kitchen Reverse Osmosis System, Microwave, Range Hood, Refrigerator, Tankless Water Heater, Washer, Wine Refrigerator
- Laundry: Laundry Room
Features
- Built-in Features, Ceiling Fan(s), Crown Molding, Eating Space In Kitchen, High Ceilings, Living Room/Dining Room Combo, Open Floorplan, Primary Bedroom Main Floor, Smart Home, Solid Surface Counters, Split Bedroom, Stone Counters, Thermostat, Tray Ceiling(s), Walk-In Closet(s), Wet Bar
- Flooring: Carpet, Ceramic Tile, Luxury Vinyl
- Doors: Outdoor Grill, Outdoor Kitchen, Sliding Doors
- Windows: Window Treatments, Shutters
- Has fireplace: Yes
- Fireplace features: Family Room, Free Standing, Gas, Outside
Interior area
- Total structure area: 5,962
- Total interior livable area: 4,436 sqft
Video & virtual tour
Property
Parking
- Total spaces: 3
- Parking features: Driveway, Garage Door Opener, On Street
- Attached garage spaces: 3
- Has uncovered spaces: Yes
Features
- Levels: Two
- Stories: 2
- Patio & porch: Covered, Deck, Front Porch, Rear Porch, Screened
- Exterior features: Balcony, Lighting, Outdoor Grill, Outdoor Kitchen, Rain Gutters, Sidewalk
- Has private pool: Yes
- Pool features: Gunite, Heated, In Ground, Lighting, Pool Sweep
- Has spa: Yes
- Spa features: Heated, In Ground
- Fencing: Fenced
- Has view: Yes
- View description: Pool, Trees/Woods, Water, Lake
- Has water view: Yes
- Water view: Water,Lake
- Waterfront features: Lake Front, Lake Privileges, Lift, Lift - Covered, Skiing Allowed
- Body of water: HICKORYNUT LAKE
Lot
- Size: 0.31 Acres
- Features: Cul-De-Sac, Landscaped, Oversized Lot, Sidewalk
- Residential vegetation: Mature Landscaping, Trees/Landscaped
Details
- Additional structures: Boat House, Outdoor Kitchen
- Parcel number: 082427031000020
- Zoning: P-D
- Special conditions: None
Construction
Type & style
- Home type: SingleFamily
- Property subtype: Single Family Residence
Materials
- Block, Stucco
- Foundation: Slab
- Roof: Tile
Condition
- New construction: No
- Year built: 2022
Details
- Builder name: JONES HOMES
Utilities & green energy
- Sewer: Public Sewer
- Water: Public
- Utilities for property: BB/HS Internet Available, Cable Available, Electricity Connected, Natural Gas Connected, Public, Sewer Connected, Water Connected
Community & HOA
Community
- Features: Dock, Playground, Sidewalks
- Security: Closed Circuit Camera(s), Security System, Security System Owned, Smoke Detector(s), Touchless Entry
- Pet fee: $0 monthly
- Subdivision: AVALON COVE
HOA
- Has HOA: Yes
- Services included: Cable TV, Internet
- HOA fee: $424 monthly
- HOA name: Beacon Community Management
- HOA phone: 407-494-1099
Location
- Region: Winter Garden
Financial & listing details
- Price per square foot: $468/sqft
- Tax assessed value: $1,330,667
- Annual tax amount: $24,480
- Date on market: 1/9/2026
- Cumulative days on market: 176 days
- Listing terms: Cash,Conventional,VA Loan
- Ownership: Fee Simple
- Total actual rent: 0
- Electric utility on property: Yes
- Road surface type: Paved, Concrete
Estimated market value
$1,986,200
$1.89M - $2.09M
$6,616/mo
Price history
| Date | Event | Price |
|---|---|---|
| 7/8/2026 | Contingent | $2,075,000$468/sqft |
Source:  Stellar MLS #O6371050 Report a problem Stellar MLS #O6371050 Report a problem | ||
| 6/21/2026 | Pending sale | $2,075,000$468/sqft |
Source: Stellar MLS #O6371050 Report a problem | ||
| 6/11/2026 | Price change | $2,075,000-4.6%$468/sqft |
Source: Stellar MLS #O6371050 Report a problem | ||
| 5/22/2026 | Price change | $2,175,000-0.7%$490/sqft |
Source: Stellar MLS #O6371050 Report a problem | ||
| 4/12/2026 | Price change | $2,190,000-1.6%$494/sqft |
Source: Stellar MLS #O6371050 Report a problem | ||
| 3/30/2026 | Price change | $2,225,000-5.3%$502/sqft |
Source: Stellar MLS #O6371050 Report a problem | ||
| 1/9/2026 | Listed for sale | $2,350,000+25.3%$530/sqft |
Source: Stellar MLS #O6371050 Report a problem | ||
| 6/22/2023 | Sold | $1,875,000-6%$423/sqft |
Source: Public Record Report a problem | ||
| 4/11/2023 | Pending sale | $1,995,000$450/sqft |
Source: Stellar MLS #O6093855 Report a problem | ||
| 3/23/2023 | Price change | $1,995,000-2.7%$450/sqft |
Source: Stellar MLS #O6093855 Report a problem | ||
| 3/2/2023 | Listed for sale | $2,050,000+58.8%$462/sqft |
Source: Stellar MLS #O6093855 Report a problem | ||
| 2/16/2022 | Sold | $1,290,800$291/sqft |
Source: Public Record Report a problem | ||
Public tax history
| Year | Property taxes | Tax assessment |
|---|---|---|
| 2024 | $22,074 +32.6% | $1,330,667 +23.6% |
| 2023 | $16,650 +323.7% | $1,076,393 +574.9% |
| 2022 | $3,930 +52.3% | $159,500 +10% |
| 2021 | $2,581 -2.6% | $145,000 |
| 2020 | $2,650 | $145,000 |
Find assessor info on the county website
Monthly payment
Est. payment
Payment breakdown
Explore the cost of this home by adjusting the details. Changes won't be saved.Climate risks
Neighborhood: 34787
Nearby schools
GreatSchools rating
- 9/10Atwater Bay Elementary SchoolGrades: PK-5Distance: 1 mi
- 9/10Water Spring Middle School-0482Grades: 6-8Distance: 1.4 mi
- 6/10Horizon High SchoolGrades: 9-12Distance: 0.7 mi
Schools provided by the listing agent
- Middle: Water Spring Middle
- High: Horizon High School
Source: Stellar MLS. This data may not be complete. We recommend contacting the local school district to confirm school assignments for this home.
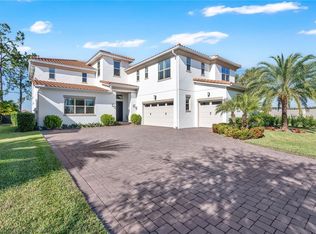
- $1,497,700-- bd-- ba3.9k sqft9020 Morgana Ct, Winter Garden, FL 34787Off Market
- $2,050,0005 bd5 ba4.9k sqft9008 Morgana Ct, Winter Garden, FL 34787Sold
- $1,596,2004 bd4 ba4.1k sqft9026 Morgana Ct, Winter Garden, FL 34787Off Market
- $10,718,365172.423 Acres10000 Avalon Rd, Winter Garden, FL 34787Off Market
- $1,293,300-- bd-- ba4.5k sqft9021 Morgana Ct, Winter Garden, FL 34787Off Market
- $956,500-- bd-- ba3.1k sqft9027 Morgana Ct, Winter Garden, FL 34787Off Market
- $1,541,400-- bd-- ba3.3k sqft9032 Morgana Ct, Winter Garden, FL 34787Off Market
- $1,272,1004 bd4 ba4.1k sqft9033 Morgana Ct, Winter Garden, FL 34787Off Market
A local agent can set up tours, give advice and negotiate with sellers.
Similar homes
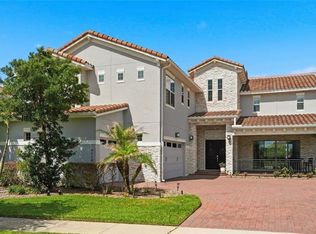
- $2,099,0005 bd5 ba4.6k sqft9110 Morgana Ct, Winter Garden, FL 34787For Sale
 MLS ID #O6409413, Alie Gattis, MAINFRAME REAL ESTATE. Stellar MLS
 - $2,075,0005 bd6 ba4.3k sqft15555 Panther Lake Dr, Winter Garden, FL 34787For Sale
 MLS ID #O6400010, Tim Schmidt, RIGHTHOUSE REALTY LLC. Stellar MLS
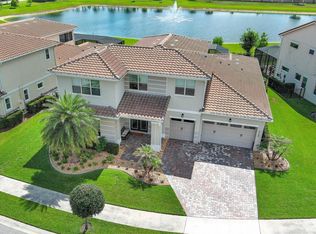
 - $1,599,9995 bd5 ba4.3k sqft9103 Morgana Ct, Winter Garden, FL 34787For Sale
 MLS ID #O6409652, Lesa Dolan, HAMMOND REALTY GROUP LLC. Stellar MLS
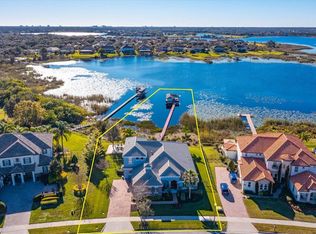
 - $1,949,9005 bd5 ba3.8k sqft15532 Avenue Of The Arbors, Winter Garden, FL 34787For Sale
 MLS ID #O6405850, Tina Carroll, CHARLES RUTENBERG REALTY ORLANDO. Stellar MLS
 - $1,250,0005 bd4 ba4k sqft7389 John Hancock Dr, Winter Garden, FL 34787For SaleMLS ID #O6426321, Steve Healy, CORCORAN PREMIER REALTY. Stellar MLS
- $1,299,0005 bd4 ba3.9k sqft9969 Lost Creek Dr, Winter Garden, FL 34787For SaleMLS ID #O6419414, Sabrina Freeman, CHARLES RUTENBERG REALTY ORLANDO. Stellar MLS
- $1,200,0005 bd4 ba3.9k sqft10198 Merrymeeting Bay Dr, Winter Garden, FL 34787For SaleMLS ID #O6421817, Kerstin Crow, LOKATION. Stellar MLS
- $1,180,0005 bd5 ba3.8k sqft15161 Canoe Pl, Winter Garden, FL 34787For SaleMLS ID #O6398949, Maqueli Gewehr, WRA BUSINESS & REAL ESTATE. Stellar MLS
- $1,350,0005 bd5 ba4.3k sqft15554 Panther Lake Dr, Winter Garden, FL 34787For SaleMLS ID #O6405046, Marie Helen Ledbetter, COLDWELL BANKER REALTY. Stellar MLS
- $1,450,0004 bd4 ba3k sqft15619 Giant Foxtail Ct, Winter Garden, FL 34787For SaleMLS ID #O6422589, Rob Rahter, STOCKWORTH REALTY GROUP. Stellar MLS
- $2,190,0005 bd5 ba4.6k sqft20 W Crest Ave, Winter Garden, FL 34787For SaleMLS ID #O6417710, Lora King, HOMEVEST REALTY. Stellar MLS
- $1,093,0005 bd5 ba3.8k sqft15625 Sylvester Palm Dr, Winter Garden, FL 34787For SaleMLS ID #O6379346, Deep Mehta, PA, EXP REALTY LLC. Stellar MLS
- $2,799,9505 bd7 ba5.5k sqft15138 Shonan Gold Dr, Winter Garden, FL 34787For SaleMLS ID #O6417357, Matt Tomaszewski, CORCORAN PREMIER REALTY. Stellar MLS
- $2,850,0007 bd7 ba6.4k sqft15522 Shorebird Ln, Winter Garden, FL 34787For SaleMLS ID #O6402632, Jun Jie Zhao, EAST PEARL REALTY. Stellar MLS
- $1,270,0005 bd4 ba3.9k sqft16894 Wingspread Loop, Winter Garden, FL 34787For SaleMLS ID #O6362090, Kishan Brahmin, THE BRAHMIN GROUP. Stellar MLS
- $2,200,0005 bd7 ba4.8k sqft972 Jack Nicklaus Ct, Kissimmee, FL 34747For SaleMLS ID #O6426361, Harold Olson, EPIC FLORIDA REALTY LLC. Stellar MLS
- $2,275,0005 bd4 ba4.7k sqft4224 Clarice Estates Dr, Windermere, FL 34786For SaleMLS ID #S5128974, Paul Hickey, FLORIDA GOLD REAL ESTATE LLC. Stellar MLS
- $1,699,0005 bd5 ba4.1k sqft1144 Hull Island Dr, Oakland, FL 34787For SaleMLS ID #O6418306, Tiffany Pantozzi, ALIGN REAL ESTATE LLC. Stellar MLS
- $2,200,0006 bd4 ba4.3k sqft8192 Ludington Cir, Orlando, FL 32836For SaleMLS ID #O6422812, John Silva, JOHN SILVA REALTY & ASSOCIATES. Stellar MLS
- $1,046,0005 bd4 ba3.8k sqft1711 Amsel Falls Park Ter, Winter Garden, FL 34787For SaleMLS ID #G5114517, Jay Winston, LPT REALTY, LLC. Stellar MLS
