Kitchen set up for entertaining! Everyone loves this kitchen and the extended island! Kitchen complete with custom painted cabinets, walk in pantry! This two-story plan includes Great Room with Fireplace, built in cabinets, Formal Dining Room, mud room and half bath off the garage entry. Engineered Wood or LVP flooring in kitchen, breakfast room, front and garage entries, and trafficway to kitchen. Builder offering standard allowance engineered wood/LVP flooring in the Great Room on this home as an included upgrade with Carpet in the Dining Room. Switchback staircase to the 2nd floor offers a well appointed Primary Suite, large tiled shower, free standing tub, walk in closet that opens to an actual Laundry ROOM with a closet! Two bedrooms share a bath and the 4th BR ensuite has a spacious private bath! Beautiful walk out lot backs to greenspace/trees. Covered Deck and small patio. Getting ready to sheet rock. LIMITED TIME to make all selections - Interested in finishing the basement on this home? Contact Agent for more details! HOME AT SHEET ROCK STAGE ESTIMATED COMPLETION MAY/JUNE 2024. INTERIOR PHOTOS TO SHOW EXAMPLE OF FINISH NOT ALL HOMES FINISHED ALIKE- BUILDER DISCRETION FOR DESIGN CHANGES
Sold
Price Unknown
9014 N Denver Ave, Kansas City, MO 64156
4beds
2,610sqft
Single Family Residence
Built in 2023
9,030 Square Feet Lot
$555,000 Zestimate®
$--/sqft
$3,667 Estimated rent
Home value
$555,000
$527,000 - $583,000
$3,667/mo
Zestimate® history
Owner options
List your home for rent
$3,667/mo
Rent Zestimate®
Find your next renter with Zillow Rental Manager. Plus, with online applications, you can quickly screen prospective tenants – for free.
$3,667/mo
Rent Zestimate®
Refinance and save
$485/mo
Est. payment
Refinancing to a lower rate could help reduce your monthly payments and save thousands over the life of the loan.
$485/mo
Est. payment
Explore your selling options
Work with a Zillow partner agent
Leverage their expertise and Zillow's premium Showcase listings to get your home seen by more buyers.
Get startedList with your own agent
Get your home in front of millions of buyers by listing it on Zillow.
Learn how to do itSell it yourself
Take full control of how buyers see your home on Zillow by listing For Sale by Owner (FSBO).
List your homeWhat's special
Half bathFormal dining roomBuilt in cabinetsSmall patioLvp flooringGreat roomMud room
Zillow last checked:
Listing updated:
Listed by:
Vicki Smith 816-716-1341,
RE/MAX Innovations
Bought with:
Connie Balano, 2006007123
ReeceNichols-KCN
Source: Heartland MLS as distributed by MLS GRID,MLS#: 2466759
Facts & features
Interior
Bedrooms & bathrooms
- Bedrooms: 4
- Bathrooms: 4
- Full bathrooms: 3
- 1/2 bathrooms: 1
Primary bedroom
- Features: Carpet, Ceiling Fan(s)
- Level: Second
Bedroom 2
- Features: Carpet
- Level: Second
Bedroom 3
- Features: Carpet
- Level: Second
Bedroom 4
- Features: Carpet
- Level: Second
Breakfast room
- Features: Wood Floor
- Level: First
Dining room
- Features: Carpet
- Level: First
Great room
- Features: Carpet
- Level: First
Kitchen
- Features: Luxury Vinyl, Wood Floor
- Level: First
Laundry
- Features: Ceramic Tiles
- Level: Second
Heating
- Forced Air
Cooling
- Electric
Appliances
- Included: Dishwasher, Disposal, Microwave, Built-In Electric Oven
- Laundry: Bedroom Level, Upper Level
Features
- Ceiling Fan(s), Kitchen Island, Pantry
- Flooring: Carpet, Luxury Vinyl, Wood
- Basement: Full,Unfinished,Walk-Out Access
- Number of fireplaces: 1
- Fireplace features: Great Room
Interior area
- Total structure area: 2,610
- Total interior livable area: 2,610 sqft
- Finished area above ground: 2,610
- Finished area below ground: 0
Property
Parking
- Total spaces: 3
- Parking features: Garage Faces Front
- Garage spaces: 3
Features
- Patio & porch: Covered, Patio
Lot
- Size: 9,030 Square Feet
- Dimensions: 67 x 135 x 111 x 152
- Features: Adjoin Greenspace, City Lot
Details
- Parcel number: 999999
Construction
Type & style
- Home type: SingleFamily
- Architectural style: Traditional
- Property subtype: Single Family Residence
Materials
- Stucco & Frame
- Roof: Composition
Condition
- Under Construction
- New construction: Yes
- Year built: 2023
Details
- Builder model: WILLOW
- Builder name: Baldwin
Utilities & green energy
- Sewer: Public Sewer
- Water: Public
Community & HOA
Community
- Subdivision: Northview Valley
HOA
- Has HOA: Yes
- Amenities included: Pool
- HOA fee: $485 annually
- HOA name: Northview Valley HOA
Location
- Region: Kansas City
Financial & listing details
- Annual tax amount: $7,400
- Date on market: 12/18/2023
- Listing terms: Cash,Conventional,FHA,VA Loan
- Ownership: Private
Price history
| Date | Event | Price |
|---|---|---|
| 5/24/2024 | Sold | -- |
Source:  Heartland MLS as distributed by MLS GRID #2466759 Report a problem Heartland MLS as distributed by MLS GRID #2466759 Report a problem | ||
| 2/26/2024 | Pending sale | $544,950$209/sqft |
Source: Heartland MLS as distributed by MLS GRID #2466759 Report a problem | ||
| 12/18/2023 | Listed for sale | $544,950$209/sqft |
Source: Heartland MLS as distributed by MLS GRID #2466759 Report a problem | ||
Public tax history
Tax history is unavailable.
Neighborhood: Shoal Creek
Nearby homes
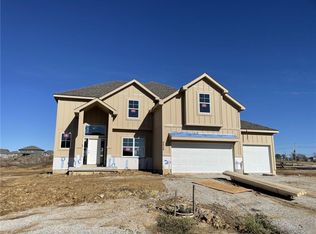
- $--4 bd4 ba2.7k sqft4828 NE 89th Dr, Kansas City, MO 64156Sold
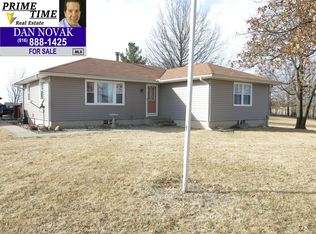
- $457,7003 bd2 ba1.5k sqft10200 N Hardesty Ave, Kansas City, MO 64156Off Market
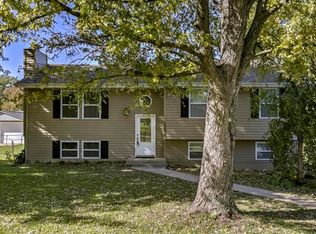
- $295,0003 bd3 ba1k sqft10636 N Walnut St, Kansas City, MO 64156Off Market
- $400,8004 bd4 ba2.4k sqft8527 NE 109th St, Kansas City, MO 64156Off Market
- $392,4004 bd3 ba1.8k sqft10914 N Donnelly Ave, Kansas City, MO 64156Off Market
- $238,1002 bd3 ba1.4k sqft4427 NE 83rd Ter, Kansas City, MO 64156Off Market
- $368,3003 bd3 ba1.5k sqft10820 N Skiles Ave, Kansas City, MO 64156Off Market
- $455,7005 bd4 ba2.8k sqft9114 N Garfield Ave, Kansas City, MO 64156Off Market
Nearby schools
GreatSchools rating
- 7/10GATEWAY 6TH GRADE CENTERGrades: 6Distance: 1.5 mi
- 9/10Staley High SchoolGrades: 9-12Distance: 1.6 mi
- 10/10RISING HILL ELEMENTARYGrades: PK-5Distance: 1.5 mi
Schools provided by the listing agent
- Elementary: Northview
- Middle: New Mark
- High: Staley High School
Source: Heartland MLS as distributed by MLS GRID. This data may not be complete. We recommend contacting the local school district to confirm school assignments for this home.
Get a cash offer in 3 minutes
Find out how much your home could sell for in as little as 3 minutes with a no-obligation cash offer.
Estimated market value
$555,000
Get a cash offer in 3 minutes
Find out how much your home could sell for in as little as 3 minutes with a no-obligation cash offer.
Estimated market value
$555,000
- Missouri
- Clay County
- Kansas City
- 64156
- Shoal Creek
- 9014 N Denver Ave
Nearby cities
Nearby neighborhoods
Nearby zip codes
Other Kansas City Topics
