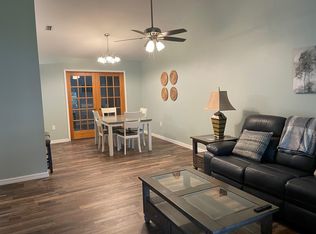

Fully furnished, 55+, excellent 2BR/2BA condo superbly located close to all that the Trinity community has to offer; trendy retail shops, fine dining and professional health services including HCA Florida Trinity Hospital. This is one of the largest condos in the entire New Port Richey area with 1728 sq ft of living area and attached 2-CAR GARAGE! Premium features include double pane thermal windows, Tigerwood engineered hardwood floors, beautiful etched glass front entry doors, full-size laundry inside the condo, and a walk-in tub in the garage for those with limited mobility. There's even a safe available for tenant use. Both bathrooms have upgraded maple vanities with granite tops. The master bedroom has dual sinks. The large master bedroom (15'x16') has dbl walk-in closets. The guest room also has a walk-in closet! The kitchen has plenty of white cabinets and a lot of counter space. The Florida room (21'x11') has windows across the entire back with great views of the sprawling lawn, large oaks and croton bushes, and there's a 33'x12' brick paver patio as well. Finally, there's a sweet breakfast nook which has the same views. The Heritage Lake HOA has the usual tennis courts, shuffleboard, billiards, and bocce ball, but also sports a LAKE-FRONT HEATED POOL, sauna, and FISHING PIER! There are also various clubs and crafts in addition to dances and parties in the clubhouse. 35 minutes to Tampa International Airport, 50 minutes to world-famous Clearwater Beach, and 25 minutes to the sponge docks at Tarpon Springs. Minimum seven (7) month lease.
Condo for rent
$2,075/moFees may apply
9014 Severn Ln, # 8, New Pt Richey, FL 34655
2beds
1,728sqft
Price may not include required fees and charges. Learn more|
Condo
Available now
No pets
Air conditioner, central air
In kitchen laundry
2 Attached garage spaces parking
Central, electric
What's special
Tigerwood engineered hardwood floorsDouble pane thermal windows
- 12 days |
- -- |
- -- |
Zillow last checked:
Listing updated:
Travel times

Let’s turn your rent into credit progress
Build credit history with every on-time payment and get credit for the payment you’re already making.
Facts & features
Interior
Bedrooms & bathrooms
- Bedrooms: 2
- Bathrooms: 3
- Full bathrooms: 2
- 1/2 bathrooms: 1
Rooms
- Room types: Family Room, Inside Utility
Heating
- Central, Electric
Cooling
- Air Conditioner, Central Air
Appliances
- Included: Dishwasher, Dryer, Freezer, Garbage Disposal, Microwave Oven, Range, Refrigerator, Washer, Water Filtration System
- Laundry: In Kitchen, In Unit
Features
- Ceiling Fan(s), Ceiling Fan(s), Eat-in Kitchen, L Dining, Split Bedroom, Thermostat, Walk In Closet, Walk-In Closet(s)
- Flooring: Ceramic, Engineered Hardwood
- Furnished: Yes
Interior area
- Total interior livable area: 1,728 sqft
Video & virtual tour
Property
Parking
- Total spaces: 2
- Parking features: Attached, Driveway, Garage, Open
- Has attached garage: Yes
- Has uncovered spaces: Yes
- Details: Contact manager
Features
- Stories: 1
- Exterior features: Association Recreation - Owned, Buyer Approval Required, Garden, In County, L Dining, Pickleball Court(s), Recreation Facilities, Sidewalk, Split Bedroom, Street Dead-End, Tennis Court(s), Thermostat
- Pool features: Pool
- Has view: Yes
- View description: Garden
Lot
- Features: Cul-De-Sac, Garden, Landscaped, Level, Near Public Transit
Details
- Additional structures: Garage(s), Tennis Court(s)
Construction
Type & style
- Home type: Condo
- Property subtype: Condo
Condition
- Year built: 1993
Utilities & green energy
- Utilities for property: Cable, Cable Connected, Garbage, Internet
Building
Management
- Pets allowed: No
Community & HOA
Community
- Features: Clubhouse, Fishing, Lake, Pool, Tennis Court(s)
- Senior community: Yes
HOA
- Amenities included: Clubhouse, Tennis Court(s)
Location
- Region: New Pt Richey
Financial & listing details
- Lease term: 12 Months
Nearby apartments for rent
Price history
| Date | Event | Price |
|---|---|---|
| 9/2/2026 | Listed for rent | $2,075$1/sqft |
Source: Stellar MLS #W7889002 Report a problem | ||
Neighborhood: 34655
Nearby schools
GreatSchools rating
- 7/10Longleaf Elementary SchoolGrades: PK-5Distance: 1.8 mi
- 5/10River Ridge Middle SchoolGrades: 6-8Distance: 3.8 mi
- 6/10River Ridge High SchoolGrades: PK,9-12Distance: 3.8 mi