Skip main navigation
Sold for $492,600
  • $492,600

    9014 Silkwood Trl, Verona, WI 53593

    3beds
    1,572sqft
    Single Family Residence
    Built in 2013
    5,662 Square Feet Lot
    $506,600 Zestimate®
    $313/sqft
    $2,589 Estimated rent

    Home value

    $506,600

    $476,000 - $537,000

    $2,589/mo

    Zestimate® history
    Loading
    Loading...

    Owner options

    List your home for rent

    $2,589/mo

    Rent Zestimate®

    Find your next renter with Zillow Rental Manager. Plus, with online applications, you can quickly screen prospective tenants – for free.

    Learn more

    $2,589/mo

    Rent Zestimate®

    Refinance and save

    $3,000/mo

    Est. payment

    Refinancing to a lower rate could help reduce your monthly payments and save thousands over the life of the loan.

    See today's rates

    $3,000/mo

    Est. payment

    Explore your selling options

    Work with a Zillow partner agent

    Leverage their expertise and Zillow's premium Showcase listings to get your home seen by more buyers.

    Get started

    List with your own agent

    Get your home in front of millions of buyers by listing it on Zillow.

    Learn how to do it

    Sell it yourself

    Take full control of how buyers see your home on Zillow by listing For Sale by Owner (FSBO).

    List your home

    What's special

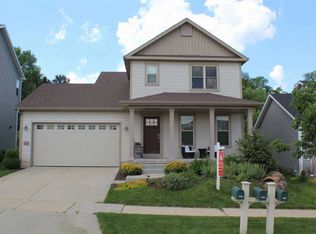
    Beautifully updated & meticulously maintained ranch home on Madison's West side, near Olson Elementary School, University Ridge & Hawks Landing golf courses. Numerous updates from current owner: granite in Kitchen & bathrooms, a Kitchen expansion to include a Pantry cabinet & Wine Nook, Blanco Precis Silgranit undermount Kitchen sink, extensive painting, dishwasher, flooring in the Primary Suite & Office, storm door & professional backyard landscaping. Kitchen shines with granite, SS appliances, tile backsplash & crown molding. Primary Suite: tray ceiling with fan, dual vanity & walk-in closet. Enjoy a fenced yard with mature landscaping, raised garden beds & a patio, plus open space across street. Full basement with legal egress window exposure provides endless future finishing potential.

    Zillow last checked:

    Listing updated:

    Listed by:

    Tim Krueger,

    RE/MAX Preferred

    Bought with:

    Garret Clemment, 86881-94

    MHB Real Estate

    Source: SCWMLS,MLS#: 2009586

    Facts & features

    Interior

    Bedrooms & bathrooms
    • Bedrooms: 3
    • Bathrooms: 2
    • Full bathrooms: 2
    • Main level bathrooms: 2
    Primary bedroom
    • Level: Main
    • Area: 169
    • Dimensions: 13 x 13
    Bedroom 2
    • Level: Main
    • Area: 110
    • Dimensions: 11 x 10
    Bedroom 3
    • Level: Main
    • Area: 100
    • Dimensions: 10 x 10
    Kitchen
    • Features: Breakfast Bar, Dishwasher, Disposal, Kitchen Island, Microwave, Pantry, Range/Oven, Refrigerator
    • Level: Main
    • Area: 132
    • Dimensions: 12 x 11
    Living room
    • Level: Main
    • Area: 224
    • Dimensions: 16 x 14
    Heating
    • Forced Air
    Cooling
    • Central Air
    Appliances
    • Included: Water Softener Included
    • Laundry: Main Level
    Features
    • Walk-In Closet(s), Great room, Split bedrooms, Smart doorbell
    • Basement: 8'+ Ceiling,Full,Full Size Windows/Exposed,Radon Mitigation System,Bath/Stubbed,Sump Pump
    • Has fireplace: No
    Interior area
    • Total structure area: 1,572
    • Total interior livable area: 1,572 sqft
    • Finished area above ground: 1,572

    Property

    Parking
    • Total spaces: 2
    • Parking features: 2 car, Attached, Garage Door Opener
    • Attached garage spaces: 2
    • Has uncovered spaces: Yes
    Features
    • Levels: One
    • Stories: 1
    • Patio & porch: Patio
    • Fencing: Fenced
    Lot
    • Size: 5,662 Square Feet
    • Features: Sidewalk
    Details
    • Parcel number: 070834207122
    • Zoning: TR-C3
    • Special conditions: Restrictions/Covenants
    • Other equipment: Air cleaner

    Construction

    Type & style
    • Home type: SingleFamily
    • Architectural style: Ranch
    • Property subtype: Single Family Residence
    Materials
    • Vinyl Siding
    • Foundation: Poured concrete foundatn
    Condition
    • Year built: 2013
    Details
    • Builder name: Veridian Homes

    Utilities & green energy

    • Sewer: Public Sewer
    • Water: Public
    • Utilities for property: Cable Available, Internet - Cable
    Green energy
    • Green verification: Green Building Cert.

    Community & HOA

    Community
    • Security: Smart security cameras
    • Subdivision: Linden Park
    HOA
    • Has HOA: Yes
    • HOA fee: $310 annually
    Location
    • Region: Verona

    Financial & listing details

    • Price per square foot: $313/sqft
    • Tax assessed value: $484,300
    • Annual tax amount: $7,892
    • Date on market: 9/26/2025
    • Listing terms: Arms Length
    • Inclusions: Refrigerator, range/oven, microwave, dishwasher, water softener, curtain rods, blinds for all windows (some currently installed, others were previously installed and will be left in storage in basement), raised garden beds and fencing around that area
    • Exclusions: Washer & dryer, Ecobee smart thermostat (will be replaced with regular thermostat), curtains, pots/potted plants, kayak hanging brackets

    Price history

    DateEventPrice
    11/18/2025Sold$492,600-1.3%$313/sqft
    Source: Public Record Report a problem
    10/2/2025Pending sale$499,000$317/sqft
    Source: WIREX MLS #2009586 Report a problem
    9/26/2025Listed for sale$499,000+29.6%$317/sqft
    Source: WIREX MLS #2009586 Report a problem
    8/16/2021Sold$385,000+2.7%$245/sqft
    Source: WIREX MLS #1750039 Report a problem
    7/8/2021Listed for sale$374,900+14.3%$238/sqft
    Source: WIREX MLS #1750039 Report a problem
    7/18/2019Sold$328,000+0.9%$209/sqft
    Source: Public Record Report a problem
    5/29/2019Listed for sale$325,000+25%$207/sqft
    Source: Dwellhop, LLC #1858693 Report a problem
    6/20/2013Sold$259,900$165/sqft
    Source: Public Record Report a problem

    Public tax history

    YearProperty taxesTax assessment
    2024$9,116 +4.9%$465,700 +8%
    2023$8,688 $431,200 +12%
    2022-- $385,000 +13.9%
    2021-- $338,000 +4%
    2020-- $325,000 +4.3%
    2019$6,669 $311,600 +4%
    2018$6,669 +9.2%$299,600 +13%
    2017$6,106 -1.8%$265,100 +2%
    2016$6,215 -0.1%$259,900
    2014$6,219 +2741.8%$259,900 +2635.8%
    2013$219 $9,500
    Find assessor info on the county website

    Neighborhood: Hawk's Landing

    Nearby schools

    GreatSchools rating
    Schools provided by the listing agent
    • Elementary: Olson
    • Middle: Toki
    • High: Memorial
    • District: Madison

    Source: SCWMLS. This data may not be complete. We recommend contacting the local school district to confirm school assignments for this home.

    Get a cash offer in 3 minutes
    Find out how much your home could sell for in as little as 3 minutes with a no-obligation cash offer.
    Estimated market value
    $506,600
    Get a cash offer in 3 minutes
    Find out how much your home could sell for in as little as 3 minutes with a no-obligation cash offer.
    Estimated market value
    $506,600