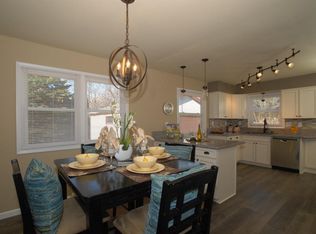
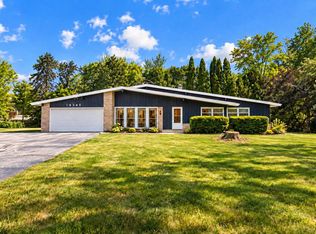
Welcome home to this solidly built 3-bedroom, 1.5-bath home. Enjoy peace of mind with a new roof (2025) and siding (2026), plus a refreshed kitchen (2021) that's ready for everyday living and entertaining. The attached garage adds convenience and storage, while the huge yard provides plenty of space for play, gardening, gatherings, or simply enjoying the outdoors. With thoughtful updates inside and out, this home combines comfort, functionality, and curb appeal in one amazing package. *Sellers are offering closing cost credit or money toward new carpeting** Don't miss the opportunity to make this maintenance-free home your own!
Active
Price cut: $10K (9/1)
$369,900
9014 W Dallas STREET, Milwaukee, WI 53224
3beds
1,591sqft
Single Family Residence
Built in 1979
0.33 Acres Lot
$363,200 Zestimate®
$232/sqft
$-- HOA
What's special
Attached garage
- 46 days
- 495
- 41
Zillow last checked:
Listing updated:
Listed by:
Heather Gierl PropertyInfo@shorewest.com,
Shorewest Realtors, Inc.
Source: WIREX MLS,MLS#: 1977226 Originating MLS: Metro MLS
Originating MLS: Metro MLSFacts & features
Interior
Bedrooms & bathrooms
- Bedrooms: 3
- Bathrooms: 2
- Full bathrooms: 1
- 1/2 bathrooms: 1
- Main level bedrooms: 3
Primary bedroom
- Level: Main
- Area: 130
- Dimensions: 13 x 10
Bedroom 2
- Level: Main
- Area: 117
- Dimensions: 9 x 13
Bedroom 3
- Level: Main
- Area: 90
- Dimensions: 9 x 10
Bathroom
- Features: Tub Only, Shower Over Tub
Family room
- Level: Lower
- Area: 225
- Dimensions: 15 x 15
Kitchen
- Level: Main
- Area: 210
- Dimensions: 21 x 10
Living room
- Level: Main
- Area: 180
- Dimensions: 15 x 12
Heating
- Natural Gas, Forced Air
Cooling
- Central Air
Appliances
- Included: Dishwasher, Disposal, Dryer, Freezer, Microwave, Oven, Range, Refrigerator, Washer, ENERGY STAR Qualified Appliances
Features
- High Speed Internet, Pantry
- Windows: Low Emissivity Windows
- Basement: Block,Full,Full Size Windows,Partially Finished,Sump Pump
Interior area
- Total structure area: 1,591
- Total interior livable area: 1,591 sqft
Video & virtual tour
Property
Parking
- Total spaces: 2
- Parking features: Basement Access, Built-in under Home, Garage Door Opener, Attached, 2 Car
- Attached garage spaces: 2
Features
- Levels: Bi-Level
- Patio & porch: Deck
- Fencing: Fenced Yard
Lot
- Size: 0.33 Acres
- Features: Sidewalks
Details
- Parcel number: 1170488000
- Zoning: RS3
Construction
Type & style
- Home type: SingleFamily
- Architectural style: Contemporary
- Property subtype: Single Family Residence
Materials
- Brick, Brick/Stone, Vinyl Siding
Condition
- 21+ Years
- New construction: No
- Year built: 1979
Utilities & green energy
- Sewer: Public Sewer
- Water: Public
- Utilities for property: Cable Available
Community & HOA
Community
- Security: Security System
Location
- Region: Milwaukee
- Municipality: Milwaukee
Financial & listing details
- Price per square foot: $232/sqft
- Tax assessed value: $259,000
- Annual tax amount: $5,041
- Date on market: 8/21/2026
- Inclusions: Refrigerator, Stove, Dishwasher, Microwave, Washer, Dryer, And Freezer.
Estimated market value
$363,200
$345,000 - $381,000
$2,136/mo
Price history
| Date | Event | Price |
|---|---|---|
| 9/1/2026 | Price change | $369,900-2.6%$232/sqft |
Source:  WIREX MLS #1977226 Report a problem WIREX MLS #1977226 Report a problem | ||
| 8/21/2026 | Listed for sale | $379,900+382.7%$239/sqft |
Source: WIREX MLS #1977226 Report a problem | ||
| 10/1/1992 | Sold | $78,700$49/sqft |
Source: Agent Provided Report a problem | ||
Public tax history
| Year | Property taxes | Tax assessment |
|---|---|---|
| 2025 | $5,387 +1.3% | $259,000 +11.6% |
| 2024 | $5,320 +14% | $232,000 +17.5% |
| 2023 | $4,667 -0.8% | $197,500 |
| 2022 | $4,702 +5.3% | $197,500 +23.1% |
| 2021 | $4,464 | $160,400 |
| 2020 | $4,464 | $160,400 |
| 2019 | $4,464 +33.5% | $160,400 +33.6% |
| 2018 | $3,345 +3.6% | $120,100 +0.7% |
| 2017 | $3,230 -1.3% | $119,300 +1.4% |
| 2016 | $3,271 +3.6% | $117,600 |
| 2015 | $3,158 | $117,600 |
| 2014 | $3,158 | $117,600 -4.2% |
| 2012 | -- | $122,800 -9.9% |
| 2011 | -- | $136,300 |
| 2010 | $3,454 -12.6% | $136,300 -5% |
| 2009 | $3,953 | $143,400 -4.3% |
| 2008 | -- | $149,900 |
| 2007 | -- | $149,900 |
| 2006 | -- | $149,900 |
| 2005 | -- | $149,900 +3.4% |
| 2004 | -- | $145,000 +15.7% |
| 2003 | -- | $125,300 +3.7% |
| 2002 | -- | $120,800 +11.5% |
| 2001 | $3,127 +7.5% | $108,300 +1.9% |
| 2000 | $2,909 +13.6% | $106,300 +11.5% |
| 1999 | $2,560 | $95,300 |
Find assessor info on the county website
Monthly payment
Est. payment
Payment breakdown
Explore the cost of this home by adjusting the details. Changes won't be saved.Climate risks
Neighborhood: Menomonee River Hills
Nearby schools
Schools provided by the listing agent
- District: Milwaukee
Source: WIREX MLS. This data may not be complete. We recommend contacting the local school district to confirm school assignments for this home.
Similar homes
- $359,9003 bd2 ba1.4k sqft9537 W Sarasota PLACE, Wauwatosa, WI 53222Active
 MLS ID #1982927, Todd Weickardt. WIREX MLS
 - $365,0003 bd2 ba1.7k sqft9035 W Morgan AVENUE, Milwaukee, WI 53228Active
 MLS ID #1982854, Thaer Bitar. WIREX MLS
 - $330,0003 bd2 ba1.6k sqft9224 N Fairy Chasm LANE, Brown Deer, WI 53223Active
 MLS ID #1981764, The Hupke Team*. WIREX MLS
 - $439,9003 bd2 ba1.5k sqft18345 Ashlea DRIVE, Brookfield, WI 53045Active
 MLS ID #1983515, The Collaboration Group*. WIREX MLS
