Generous Price Reduction!!! Take Another Look!!! New Concrete Driveway! New Concrete Back Patio with Railings! See this updated 4-level today with an amazing location in the Westgate neighborhood near the Bear Creek Open Space with incredible trails. The home is light and bright with an open floorplan that welcomes you upon entry into the living room, dining room, and kitchen area. The kitchen is awesome with updated white cabinets, slab granite counters, a center island, and stainless appliances (refrigerator included). Upstairs, there are 4 spacious bedrooms with updated carpet/flooring and 2 updated bathrooms. The lower level familyroom is huge with a cozy wood fireplace and convenient access via a sliding door to the new concrete patio. The patio is large enough for a dining area and a casual seating space. A half bath and laundry room (including the washer and dryer) are conveniently located on the familyroom level adjacent to the garage access door. An additional familyroom and bonus room await you in the basement that offers recessed can lighting and great basement windows. As the saying goes, "location, location, location". This home in Westgate has an incredible location with proximity to the Bear Creek Open Space, Highway 285 for great east-west access, Bear Creek Lake Park, shopping, and employment. This home is MOVE-IN READY and a MUST-SEE! Schedule your showing today!
Sold for $660,000
$660,000
9014 W Harvard Drive, Lakewood, CO 80227
4beds
2,868sqft
Single Family Residence
Built in 1972
8,253 Square Feet Lot
$634,300 Zestimate®
$230/sqft
$3,519 Estimated rent
Home value
$634,300
$590,000 - $679,000
$3,519/mo
Zestimate® history
Owner options
List your home for rent
$3,519/mo
Rent Zestimate®
Find your next renter with Zillow Rental Manager. Plus, with online applications, you can quickly screen prospective tenants – for free.
$3,519/mo
Rent Zestimate®
Refinance and save
$3,838/mo
Est. payment
Refinancing to a lower rate could help reduce your monthly payments and save thousands over the life of the loan.
$3,838/mo
Est. payment
Explore your selling options
Work with a Zillow partner agent
Leverage their expertise and Zillow's premium Showcase listings to get your home seen by more buyers.
Get startedList with your own agent
Get your home in front of millions of buyers by listing it on Zillow.
Learn how to do itSell it yourself
Take full control of how buyers see your home on Zillow by listing For Sale by Owner (FSBO).
List your homeWhat's special
Great basement windowsAdditional family roomHalf bathCasual seating spaceStainless appliancesSlab granite countersLight and bright
Zillow last checked:
Listing updated:
Listed by:
The Cryer Team 303-887-3917 TheCryerTeam@Kentwood.com,
Kentwood Real Estate DTC, LLC,
Deirdre Cryer 303-887-3917,
Kentwood Real Estate DTC, LLC
Bought with:
Kim Davis, 40029993
LIV Sotheby's International Realty
Source: REcolorado as distributed by MLS GRID,MLS#: 9967013
Facts & features
Interior
Bedrooms & bathrooms
- Bedrooms: 4
- Bathrooms: 3
- Full bathrooms: 1
- 3/4 bathrooms: 1
- 1/2 bathrooms: 1
Primary bedroom
- Description: Newer Carpet, Blinds, Recessed Can Lighting, Double Closets, Ensuite Bathroom
- Level: Upper
- Area: 204 Square Feet
- Dimensions: 17 x 12
Bedroom
- Description: Lvp Flooring, Overhead Lighting, Slider To Deck
- Level: Upper
- Area: 168 Square Feet
- Dimensions: 12 x 14
Bedroom
- Description: Newer Carpet, Overhead Lighting, Blinds
- Level: Upper
- Area: 150 Square Feet
- Dimensions: 10 x 15
Bedroom
- Description: Newer Carpet, Overhead Lighting, Blinds, Double Closets
- Level: Upper
- Area: 165 Square Feet
- Dimensions: 11 x 15
Primary bathroom
- Description: Updated Bath, Tile Flooring, Blinds
- Level: Upper
- Area: 52.25 Square Feet
- Dimensions: 5.5 x 9.5
Bathroom
- Description: Updated Bath, Granite Counters, Tile Flooring, Refinished Tub
- Level: Upper
- Area: 52.25 Square Feet
- Dimensions: 5.5 x 9.5
Bathroom
- Description: Updated Bath, Tile Flooring, Blinds
- Level: Lower
- Area: 27.5 Square Feet
- Dimensions: 5.5 x 5
Bonus room
- Description: Carpeting, Recessed Can Lighting
- Level: Basement
- Area: 120 Square Feet
- Dimensions: 12 x 10
Dining room
- Description: Lvp Flooring, Blinds, Overhead Lighting
- Level: Main
- Area: 90 Square Feet
- Dimensions: 10 x 9
Family room
- Description: Overhead Lighting, Wood Fireplace, Slider To Covered Patio
- Level: Lower
- Area: 364.5 Square Feet
- Dimensions: 13.5 x 27
Family room
- Description: Carpeting, Recessed Can Lighting
- Level: Basement
- Area: 360 Square Feet
- Dimensions: 15 x 24
Kitchen
- Description: White Cabinets, Slab Granite Counters, Refrigerator Included, Center Island, Lvp Flooring, Pendant Lights
- Level: Main
- Area: 182 Square Feet
- Dimensions: 13 x 14
Laundry
- Description: Tile Flooring, Washer And Dryer Included
- Level: Lower
- Area: 30.25 Square Feet
- Dimensions: 5.5 x 5.5
Living room
- Description: Lvp (Luxury Vinyl Plank) Flooring, Blinds, Overhead Lighting
- Level: Main
- Area: 231.25 Square Feet
- Dimensions: 12.5 x 18.5
Utility room
- Description: Utility Room
- Level: Basement
- Area: 120 Square Feet
- Dimensions: 12 x 10
Heating
- Forced Air, Natural Gas
Cooling
- Central Air
Appliances
- Included: Dishwasher, Disposal, Dryer, Gas Water Heater, Microwave, Range, Refrigerator, Self Cleaning Oven, Washer
Features
- Granite Counters, Kitchen Island, Open Floorplan, Primary Suite, Radon Mitigation System, Smoke Free
- Flooring: Carpet, Tile, Vinyl
- Windows: Double Pane Windows, Window Coverings
- Basement: Crawl Space,Finished,Partial
- Number of fireplaces: 1
- Fireplace features: Family Room, Wood Burning
Interior area
- Total structure area: 2,868
- Total interior livable area: 2,868 sqft
- Finished area above ground: 2,181
- Finished area below ground: 561
Property
Parking
- Total spaces: 2
- Parking features: Concrete
- Attached garage spaces: 2
Features
- Levels: Tri-Level
- Patio & porch: Patio
- Exterior features: Private Yard, Rain Gutters
- Fencing: Full
Lot
- Size: 8,253 Square Feet
- Features: Corner Lot, Landscaped, Near Public Transit, Sprinklers In Front, Sprinklers In Rear
Details
- Parcel number: 049825
- Zoning: RES
- Special conditions: Standard
Construction
Type & style
- Home type: SingleFamily
- Architectural style: Traditional
- Property subtype: Single Family Residence
Materials
- Brick, Frame, Other
- Foundation: Concrete Perimeter
- Roof: Composition
Condition
- Updated/Remodeled
- Year built: 1972
Utilities & green energy
- Electric: 220 Volts
- Sewer: Public Sewer
- Water: Public
- Utilities for property: Cable Available, Electricity Connected, Natural Gas Connected
Community & HOA
Community
- Security: Carbon Monoxide Detector(s), Smoke Detector(s)
- Subdivision: Westgate
HOA
- Has HOA: No
Location
- Region: Lakewood
Financial & listing details
- Price per square foot: $230/sqft
- Tax assessed value: $696,504
- Annual tax amount: $4,191
- Date on market: 10/11/2024
- Listing terms: Cash,Conventional,FHA,VA Loan
- Exclusions: Sellers Personal Property
- Ownership: Individual
- Electric utility on property: Yes
- Road surface type: Paved
Price history
| Date | Event | Price |
|---|---|---|
| 6/5/2025 | Sold | $660,000-2.2%$230/sqft |
Source:  REcolorado as distributed by MLS GRID #9967013 Report a problem REcolorado as distributed by MLS GRID #9967013 Report a problem | ||
| 5/9/2025 | Pending sale | $675,000$235/sqft |
Source: REcolorado as distributed by MLS GRID #9967013 Report a problem | ||
| 4/22/2025 | Price change | $675,000-2.2%$235/sqft |
Source: REcolorado as distributed by MLS GRID #9967013 Report a problem | ||
| 3/21/2025 | Listed for sale | $690,000+2.2%$241/sqft |
Source: REcolorado as distributed by MLS GRID #9967013 Report a problem | ||
| 2/13/2025 | Listing removed | $675,000$235/sqft |
Source: REcolorado as distributed by MLS GRID #9967013 Report a problem | ||
| 1/16/2025 | Price change | $675,000-2.2%$235/sqft |
Source: REcolorado as distributed by MLS GRID #9967013 Report a problem | ||
| 12/7/2024 | Price change | $690,000-1.4%$241/sqft |
Source: REcolorado as distributed by MLS GRID #9967013 Report a problem | ||
| 11/1/2024 | Price change | $700,000-3.4%$244/sqft |
Source: REcolorado as distributed by MLS GRID #9967013 Report a problem | ||
| 10/11/2024 | Listed for sale | $725,000+66.7%$253/sqft |
Source: REcolorado as distributed by MLS GRID #9967013 Report a problem | ||
| 1/4/2017 | Sold | $435,000+29.9%$152/sqft |
Source: Public Record Report a problem | ||
| 8/18/2016 | Sold | $335,000-5.6%$117/sqft |
Source: Public Record Report a problem | ||
| 4/28/2016 | Price change | $354,900-2.7%$124/sqft |
Source: RE/MAX Eagle Rock #785310 Report a problem | ||
| 4/7/2016 | Price change | $364,900-2.7%$127/sqft |
Source: RE/MAX Eagle Rock #785310 Report a problem | ||
| 3/9/2016 | Listed for sale | $374,900-5.1%$131/sqft |
Source: RE/MAX Eagle Rock #785310 Report a problem | ||
| 12/10/2015 | Listing removed | $395,000$138/sqft |
Source: RE/MAX Eagle Rock-Commercial Division #778331 Report a problem | ||
| 10/29/2015 | Listed for sale | $395,000$138/sqft |
Source: RE/MAX Eagle Rock #778331 Report a problem | ||
Public tax history
| Year | Property taxes | Tax assessment |
|---|---|---|
| 2025 | $4,220 +0.7% | $43,532 -2.4% |
| 2024 | $4,191 +18% | $44,613 |
| 2023 | $3,552 -1.2% | $44,613 +21% |
| 2022 | $3,594 +8.1% | $36,862 -2.8% |
| 2021 | $3,325 | $37,922 +7.8% |
| 2020 | $3,325 +1.5% | $35,178 |
| 2019 | $3,276 +10.1% | $35,178 +14% |
| 2018 | $2,977 | $30,862 |
| 2017 | $2,977 +59.4% | $30,862 +9% |
| 2016 | $1,867 | $28,321 |
| 2015 | $1,867 +40% | $28,321 +32.5% |
| 2014 | $1,333 -1.7% | $21,369 |
| 2013 | $1,357 -35.4% | $21,369 -1.7% |
| 2012 | $2,100 -6.9% | $21,738 |
| 2011 | $2,255 +0.1% | $21,738 -7.4% |
| 2010 | $2,253 +50.5% | $23,480 |
| 2009 | $1,497 -33.7% | $23,480 -0.2% |
| 2008 | $2,258 +7.3% | $23,530 |
| 2007 | $2,104 +2.3% | $23,530 +8.3% |
| 2006 | $2,057 -5.4% | $21,720 -3.2% |
| 2005 | $2,175 +8.6% | $22,430 |
| 2004 | $2,003 +2.7% | $22,430 |
| 2003 | $1,950 +1.5% | $22,430 +4.1% |
| 2002 | $1,922 +1.2% | $21,540 +11% |
| 2001 | $1,899 -0.9% | $19,410 |
| 2000 | $1,916 | $19,410 |
Find assessor info on the county website
Neighborhood: Westgate
Nearby homes
- $753,8004 bd3 ba2.9k sqft8994 W Harvard Dr, Lakewood, CO 80227Off Market
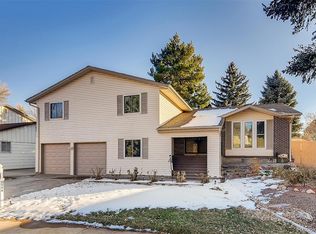
- $764,3004 bd3 ba3k sqft9029 W Harvard Pl, Lakewood, CO 80227Off Market
- $570,0003 bd2 ba1.6k sqft9009 W Harvard Pl, Lakewood, CO 80227Off Market
- $676,4005 bd4 ba2k sqft8974 W Harvard Dr, Lakewood, CO 80227Off Market
- $564,5003 bd2 ba933 sqft9013 W Harvard Dr, Lakewood, CO 80227Off Market
- $635,7004 bd3 ba1.6k sqft9003 W Harvard Dr, Lakewood, CO 80227Off Market
- $613,0005 bd3 ba1.6k sqft8999 W Harvard Pl, Lakewood, CO 80227Off Market
- $641,1004 bd3 ba2.2k sqft8993 W Harvard Dr, Lakewood, CO 80227Off Market
Nearby schools
GreatSchools rating
- 2/10Westgate Elementary SchoolGrades: PK-5Distance: 0.3 mi
- 6/10Carmody Middle SchoolGrades: 6-8Distance: 0.7 mi
- 6/10Bear Creek High SchoolGrades: 9-12Distance: 1.1 mi
Schools provided by the listing agent
- Elementary: Westgate
- Middle: Carmody
- High: Bear Creek
- District: Jefferson County R-1
Source: REcolorado as distributed by MLS GRID. This data may not be complete. We recommend contacting the local school district to confirm school assignments for this home.
Get a cash offer in 3 minutes
Find out how much your home could sell for in as little as 3 minutes with a no-obligation cash offer.
Estimated market value
$634,300
Get a cash offer in 3 minutes
Find out how much your home could sell for in as little as 3 minutes with a no-obligation cash offer.
Estimated market value
$634,300
- Colorado
- Jefferson County
- Lakewood
- 80227
- Westgate
- 9014 W Harvard Drive
Nearby cities
Nearby neighborhoods
Nearby zip codes
Other Lakewood Topics
