Welcome to 9014 Wildflower Lane, a beautifully maintained 3-bedroom, 2.5-bathroom townhome nestled in the heart of Kissimmee. This inviting property offers the perfect combination of comfort, functionality, and low-maintenance living. Step inside to a spacious open-concept layout featuring a bright living and dining area, perfect for everyday living and entertaining. The kitchen offers ample cabinetry and. Upstairs, you’ll find three generously sized bedrooms, including a relaxing primary suite with a private bathroom. The additional bedrooms provide flexibility for family, guests, or a home office. Enjoy the ease of townhome living with minimal exterior upkeep, giving you more time to take advantage of everything Central Florida has to offer. Conveniently located near major highways, shopping, dining, and world-famous theme parks, this home places you close to it all while still offering a peaceful residential setting. Don’t miss this excellent opportunity to own in one of Kissimmee’s growing and desirable areas!
Sold for $295,000
Zestimate®
$295,000
9014 WILDFLOWER LANE, KISSIMMEE, FL 34747
3beds
1,530sqft
Townhouse
Built in 2020
2,614 Square Feet Lot
$295,000 Zestimate®
$193/sqft
$2,285 Estimated rent
Home value
$295,000
$271,000 - $319,000
$2,285/mo
Zestimate® history
Owner options
List your home for rent
$2,285/mo
Rent Zestimate®
Find your next renter with Zillow Rental Manager. Plus, with online applications, you can quickly screen prospective tenants – for free.
$2,285/mo
Rent Zestimate®
Refinance and save
$2,220/mo
Est. payment
Refinancing to a lower rate could help reduce your monthly payments and save thousands over the life of the loan.
$2,220/mo
Est. payment
Explore your selling options
Work with a Zillow partner agent
Leverage their expertise and Zillow's premium Showcase listings to get your home seen by more buyers.
Get startedList with your own agent
Get your home in front of millions of buyers by listing it on Zillow.
Learn how to do itSell it yourself
Take full control of how buyers see your home on Zillow by listing For Sale by Owner (FSBO).
List your homeWhat's special
Three generously sized bedroomsSpacious open-concept layoutPeaceful residential settingMinimal exterior upkeep
Zillow last checked:
Listing updated:
Listed by:
David Hartigan 407-955-1156,
JASON MITCHELL REAL ESTATE FLO 754-307-0607,
Kimberly Lucas 407-844-6645,
JASON MITCHELL REAL ESTATE FLO
Bought with:
Len Goffredo, 3241506
ABBEY ROAD REALTY LLC
Source: Stellar MLS,MLS#: O6397941 Originating MLS: Osceola
Originating MLS: Osceola
Facts & features
Interior
Bedrooms & bathrooms
- Bedrooms: 3
- Bathrooms: 3
- Full bathrooms: 2
- 1/2 bathrooms: 1
Primary bedroom
- Features: Walk-In Closet(s)
- Level: Second
- Area: 169 Square Feet
- Dimensions: 13x13
Bedroom 2
- Features: Built-in Closet
- Level: Second
- Area: 132 Square Feet
- Dimensions: 12x11
Bedroom 3
- Features: Built-in Closet
- Level: Second
- Area: 132 Square Feet
- Dimensions: 12x11
Primary bathroom
- Level: Second
- Area: 64 Square Feet
- Dimensions: 8x8
Bathroom 2
- Level: Second
- Area: 40 Square Feet
- Dimensions: 5x8
Foyer
- Features: No Closet
- Level: First
- Area: 54 Square Feet
- Dimensions: 9x6
Kitchen
- Level: First
- Area: 144 Square Feet
- Dimensions: 12x12
Living room
- Level: First
- Area: 196 Square Feet
- Dimensions: 14x14
Heating
- Heat Pump
Cooling
- Central Air
Appliances
- Included: Dishwasher, Disposal, Dryer, Microwave, Range, Refrigerator, Washer
- Laundry: Inside, Laundry Closet
Features
- Ceiling Fan(s), Thermostat
- Flooring: Carpet, Ceramic Tile
- Windows: Window Treatments
- Has fireplace: No
Interior area
- Total structure area: 1,994
- Total interior livable area: 1,530 sqft
Property
Parking
- Total spaces: 1
- Parking features: Driveway, Garage Door Opener, Ground Level
- Attached garage spaces: 1
- Has uncovered spaces: Yes
Features
- Levels: Two
- Stories: 2
- Exterior features: None
- Fencing: Fenced,Vinyl
Lot
- Size: 2,614 Square Feet
Details
- Parcel number: 182527403700013290
- Zoning: RESI
- Special conditions: None
Construction
Type & style
- Home type: Townhouse
- Property subtype: Townhouse
Materials
- Block, Stucco
- Foundation: Slab
- Roof: Shingle
Condition
- Completed
- New construction: No
- Year built: 2020
Utilities & green energy
- Sewer: Public Sewer
- Water: Public
- Utilities for property: BB/HS Internet Available, Electricity Connected, Sewer Connected, Street Lights, Underground Utilities, Water Connected
Community & HOA
Community
- Features: Community Mailbox, Playground, Pool
- Security: Smoke Detector(s)
- Pet fee: $0 monthly
- Subdivision: MURANO AT WESTSIDE PH 2
HOA
- Has HOA: Yes
- Services included: Community Pool, Internet, Maintenance Structure, Maintenance Grounds
- HOA fee: $246 monthly
- HOA name: Don Asher & Associates
- Second HOA name: Don Asher & Associates
Location
- Region: Kissimmee
Financial & listing details
- Price per square foot: $193/sqft
- Tax assessed value: $269,400
- Annual tax amount: $3,916
- Date on market: 4/10/2026
- Cumulative days on market: 76 days
- Listing terms: Cash,Conventional,FHA,VA Loan
- Ownership: Fee Simple
- Total actual rent: 0
- Electric utility on property: Yes
- Road surface type: Paved
Price history
| Date | Event | Price |
|---|---|---|
| 7/9/2026 | Sold | $295,000-5.1%$193/sqft |
Source:  Stellar MLS #O6397941 Report a problem Stellar MLS #O6397941 Report a problem | ||
| 7/8/2026 | Contingent | $311,000$203/sqft |
Source: Stellar MLS #O6397941 Report a problem | ||
| 6/25/2026 | Pending sale | $311,000$203/sqft |
Source: Stellar MLS #O6397941 Report a problem | ||
| 5/15/2026 | Price change | $311,000-3.1%$203/sqft |
Source: Stellar MLS #O6397941 Report a problem | ||
| 5/6/2026 | Price change | $321,000-1.5%$210/sqft |
Source: Stellar MLS #O6397941 Report a problem | ||
| 5/1/2026 | Price change | $326,000-1.5%$213/sqft |
Source: Stellar MLS #O6397941 Report a problem | ||
| 4/10/2026 | Listed for sale | $331,000+38.5%$216/sqft |
Source: Stellar MLS #O6397941 Report a problem | ||
| 10/9/2020 | Sold | $238,990$156/sqft |
Source: Public Record Report a problem | ||
Public tax history
| Year | Property taxes | Tax assessment |
|---|---|---|
| 2025 | $3,916 +4.5% | $269,400 -3.4% |
| 2024 | $3,747 +1.8% | $279,000 +2.6% |
| 2023 | $3,681 +3.6% | $271,800 +15.6% |
| 2022 | $3,553 +0.7% | $235,200 +20.5% |
| 2021 | $3,528 +229.5% | $195,200 +727.1% |
| 2020 | $1,071 +2.8% | $23,600 +68.6% |
| 2019 | $1,041 | $14,000 |
Find assessor info on the county website
Neighborhood: 34747
Nearby homes
- $277,3003 bd2 ba1.5k sqft9016 Wildflower Ln, Kissimmee, FL 34747Off Market
- $267,1003 bd2 ba1.5k sqft9012 Wildflower Ln, Kissimmee, FL 34747Off Market
- $273,2003 bd2 ba1.5k sqft9018 Wildflower Ln, Kissimmee, FL 34747Off Market
- $283,4003 bd3 ba1.6k sqft9010 Wildflower Ln, Kissimmee, FL 34747Off Market
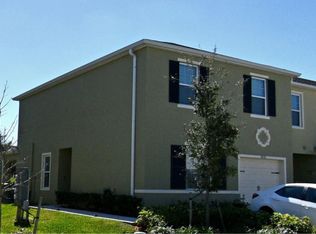
- $287,7003 bd2 ba1.6k sqft9020 Wildflower Ln, Kissimmee, FL 34747Off Market
- $314,9003 bd3 ba1.6k sqft9008 Wildflower Ln, Kissimmee, FL 34747Off Market
- $290,7003 bd3 ba1.6k sqft9022 Wildflower Ln, Kissimmee, FL 34747Off Market
- $266,6003 bd3 ba1.5k sqft9006 Wildflower Ln, Kissimmee, FL 34747Off Market
Nearby schools
GreatSchools rating
- 5/10Westside K-8 SchoolGrades: PK-8Distance: 0.6 mi
- 5/10Celebration High SchoolGrades: 9-12Distance: 5 mi
Schools provided by the listing agent
- Elementary: Westside K-8
- High: Celebration High
Source: Stellar MLS. This data may not be complete. We recommend contacting the local school district to confirm school assignments for this home.
Get a cash offer in 3 minutes
Find out how much your home could sell for in as little as 3 minutes with a no-obligation cash offer.
Estimated market value
$295,000
Get a cash offer in 3 minutes
Find out how much your home could sell for in as little as 3 minutes with a no-obligation cash offer.
Estimated market value
$295,000
- Florida
- Osceola County
- Kissimmee
- 34747
- 9014 WILDFLOWER LANE
Nearby cities
Nearby neighborhoods
Nearby zip codes
Other Kissimmee Topics
