Skip main navigation
Sold
Street View
  • Listed by: WeLakeside
    Bought with: Windermere R.E. Mill Creek
    $1,993,200

    9015 176th Street SE, Snohomish, WA 98296

    6beds
    4,489sqft
    Single Family Residence
    Built in 2025
    0.99 Acres Lot
    $1,914,200 Zestimate®
    $444/sqft
    $6,603 Estimated rent

    Home value

    $1,914,200

    $1.78M - $2.07M

    $6,603/mo

    Zestimate® history
    Loading
    Loading...

    Owner options

    List your home for rent

    $6,603/mo

    Rent Zestimate®

    Find your next renter with Zillow Rental Manager. Plus, with online applications, you can quickly screen prospective tenants – for free.

    Learn more

    $6,603/mo

    Rent Zestimate®

    Refinance and save

    $12,084/mo

    Est. payment

    Refinancing to a lower rate could help reduce your monthly payments and save thousands over the life of the loan.

    See today's rates

    $12,084/mo

    Est. payment

    Explore your selling options

    Work with a Zillow partner agent

    Leverage their expertise and Zillow's premium Showcase listings to get your home seen by more buyers.

    Get started

    List with your own agent

    Get your home in front of millions of buyers by listing it on Zillow.

    Learn how to do it

    Sell it yourself

    Take full control of how buyers see your home on Zillow by listing For Sale by Owner (FSBO).

    List your home

    What's special

    Garden spaceModern main homeAbundant natural lightHigh-end finishesSpacious bedroomsOpen-concept livingExpansive lot
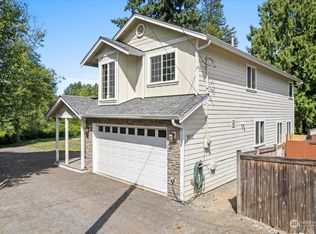
    Rare opportunity to own two homes on one expansive lot in one of Snohomish’s most desirable areas! This exceptional estate sits on nearly 1 acre and features a 3,774 sq ft modern main home built in 2025 with 4 spacious bedrooms and 4 baths, plus a fully finished 715 sq ft 2-bedroom DADU with private entrance and ¾ bath—perfect for rental income or multigenerational living. Thoughtfully designed with high-end finishes, open-concept living, and abundant natural light. Enjoy outdoor entertaining, garden space, and room to grow. Conveniently located near Hwy 9, Hwy 522, I-405, shopping, and top-rated schools. Luxury, space, and flexibility—see it before it’s gone!

    Zillow last checked:

    Listing updated:

    Offers reviewed: Aug 18
    Listed by:

    Ludmila Cantemir,

    WeLakeside

    Bought with:

    Denise Peterson, 111597

    Windermere R.E. Mill Creek

    Source: NWMLS as distributed by MLS GRID,MLS#: 2405830MLS Logo

    Facts & features

    Interior

    Bedrooms & bathrooms
    • Bedrooms: 6
    • Bathrooms: 5
    • Full bathrooms: 2
    • 3/4 bathrooms: 3
    • Main level bathrooms: 2
    • Main level bedrooms: 1
    Primary bedroom
    • Level: Main
    Bathroom full
    • Level: Main
    Bathroom three quarter
    • Level: Main
    Dining room
    • Level: Main
    Entry hall
    • Level: Main
    Kitchen with eating space
    • Level: Main
    Living room
    • Level: Main
    Utility room
    • Level: Main
    Heating
    • Fireplace, Forced Air, Heat Pump, Electric
    Cooling
    • Forced Air, High Efficiency (Unspecified)
    Appliances
    • Included: Dishwasher(s), Dryer(s), Microwave(s), Refrigerator(s), Stove(s)/Range(s), Washer(s)
    Features
    • High Tech Cabling
    • Flooring: Vinyl Plank, Carpet
    • Windows: Double Pane/Storm Window
    • Basement: None
    • Number of fireplaces: 1
    • Fireplace features: Electric, Main Level: 1, Fireplace
    Interior area
    • Total structure area: 3,774
    • Total interior livable area: 4,489 sqft

    Property

    Parking
    • Total spaces: 3
    • Parking features: Driveway, Attached Garage, RV Parking
    • Attached garage spaces: 3
    Features
    • Levels: Two
    • Stories: 2
    • Entry location: Main
    • Patio & porch: Double Pane/Storm Window, Fireplace, High Tech Cabling, Walk-In Closet(s), Walk-In Pantry, Wine/Beverage Refrigerator, Wired for Generator
    Lot
    • Size: 0.99 Acres
    • Dimensions: 169
    • Features: Corner Lot, Paved, Deck, Electric Car Charging, High Speed Internet, Patio, RV Parking
    • Residential vegetation: Fruit Trees, Garden Space
    Details
    • Additional structures: ADU Beds: 2, ADU Baths: 1
    • Parcel number: 00403900016902
    • Zoning description: Jurisdiction: City
    • Special conditions: Standard
    • Other equipment: Wired for Generator

    Construction

    Type & style
    • Home type: SingleFamily
    • Architectural style: Modern
    • Property subtype: Single Family Residence
    Materials
    • Cement Planked, Wood Siding, Cement Plank
    • Foundation: Poured Concrete
    • Roof: Composition
    Condition
    • Very Good
    • New construction: Yes
    • Year built: 2025

    Utilities & green energy

    • Electric: Company: PUD
    • Sewer: Septic Tank, Company: Septic
    • Water: Public, Company: Cross Valley Water District, Company: WA
    • Utilities for property: Xfinity, Xfinity

    Community & neighborhood

    Location
    • Region: Snohomish
    • Subdivision: Cathcart

    Other

    Other facts
    • Listing terms: Conventional,FHA,VA Loan
    • Cumulative days on market: 176 days

    Price history

    DateEventPrice
    9/12/2025Sold$1,993,200-0.3%$444/sqft
    Source: NWMLS as distributed by MLS GRID #2405830 Report a problem
    8/18/2025Pending sale$1,999,000$445/sqft
    Source: NWMLS as distributed by MLS GRID #2405830 Report a problem
    8/13/2025Listed for sale$1,999,000$445/sqft
    Source: NWMLS as distributed by MLS GRID #2405830 Report a problem
    7/15/2025Pending sale$1,999,000$445/sqft
    Source: NWMLS as distributed by MLS GRID #2405830 Report a problem
    7/10/2025Listed for sale$1,999,000+270.2%$445/sqft
    Source: NWMLS as distributed by MLS GRID #2405830 Report a problem
    11/14/2023Sold$540,000-10%$120/sqft
    Source: NWMLS as distributed by MLS GRID #2129303 Report a problem
    10/15/2023Pending sale$599,950$134/sqft
    Source: NWMLS as distributed by MLS GRID #2129303 Report a problem
    6/19/2023Listed for sale$599,950+50%$134/sqft
    Source: NWMLS as distributed by MLS GRID #NWM2129303 Report a problem
    11/10/2022Sold$400,000-13.8%$89/sqft
    Source: NWMLS as distributed by MLS GRID #2013653 Report a problem
    11/5/2022Pending sale$463,900$103/sqft
    Source: NWMLS as distributed by MLS GRID #2013653 Report a problem
    11/3/2022Listed for sale$463,900$103/sqft
    Source: NWMLS as distributed by MLS GRID #2013653 Report a problem

    Public tax history

    YearProperty taxesTax assessment
    2024$5,732 -0.8%$562,700 -1.1%
    2023$5,780 -11%$569,200 -20.4%
    2022$6,494 +2560.2%$714,800 +45.2%
    2021$244 -1.5%$492,300 +18.1%
    2020$248 -2.1%$416,700 +7.3%
    2019$253 $388,400 +13.1%
    2018-- $343,300 +32.5%
    2017$274 -14.4%$259,100 +3.4%
    2016$320 $250,600 +9.2%
    2015$320 -4.4%$229,500 +33.5%
    2013$335 $171,900
    2012-- --
    2011-- --
    2010-- --
    2009-- --
    2008-- --
    2007-- --
    2002-- --
    2001$377 -1.6%$134,200 +226%
    2000$383 $41,160

    Find assessor info on the county website

    Neighborhood: Cathcart

    Nearby schools

    GreatSchools rating
    Schools provided by the listing agent
    • Elementary: Cathcart Elem
    • Middle: Valley View Mid
    • High: Glacier Peak

    Source: NWMLS as distributed by MLS GRID. This data may not be complete. We recommend contacting the local school district to confirm school assignments for this home.

    Get a cash offer in 3 minutes
    Find out how much your home could sell for in as little as 3 minutes with a no-obligation cash offer.
    Estimated market value
    $1,914,200
    Get a cash offer in 3 minutes
    Find out how much your home could sell for in as little as 3 minutes with a no-obligation cash offer.
    Estimated market value
    $1,914,200